Cedar Creek Homes logo
Models

Made-to-Order

On Display

Single Wides

Double Wides

Map Your Property
Financing
About
F.A.Q.

Cedar Creek F.A.Q.

MMHA F.A.Q. & Resources

Careers
Contact
  1. Catalog

Skyline Arkansas City series

View all series


Cedar Creek Homes logo

Cedar Creek Homes

Our Privacy Policy & Terms

    Pages

    HomesMapSign upSign in

    Help

    Contact usTerms of ServicePrivacy Policy

    Get started with Cedar Creek Homes

    Find, design, and order your next home in a few clicks.

    Sign up

    Dealer License #:

    Powered by BuildTrove.com
    Company logo

    Company logo
    Build with
  • Skyline Arkansas City
  • Our homes

    View all homes
    See More Homes

    400 - 750 sq. ft.

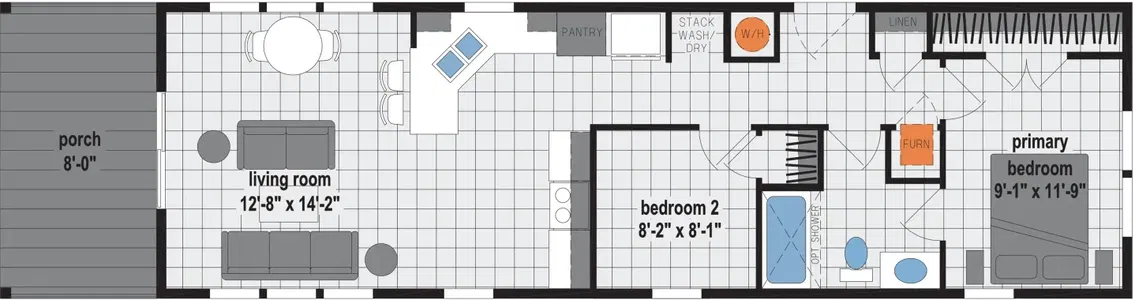
    Prairie dune 8312 floor plan home features

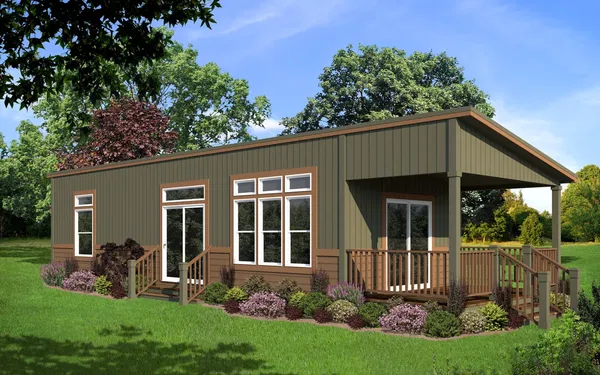
    Prairie dune 8312 hero, elevation, and exterior home features

    Prairie Dune 8312

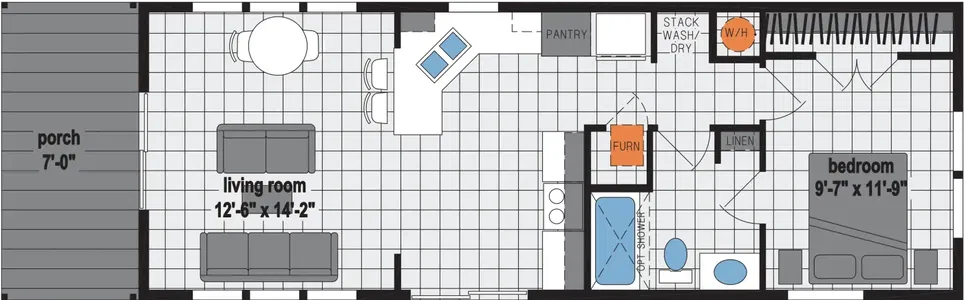
    1 Bed | 1 Bath | 533 Sq. Ft. | 13' 4" x 40'

    View detailsDesign home
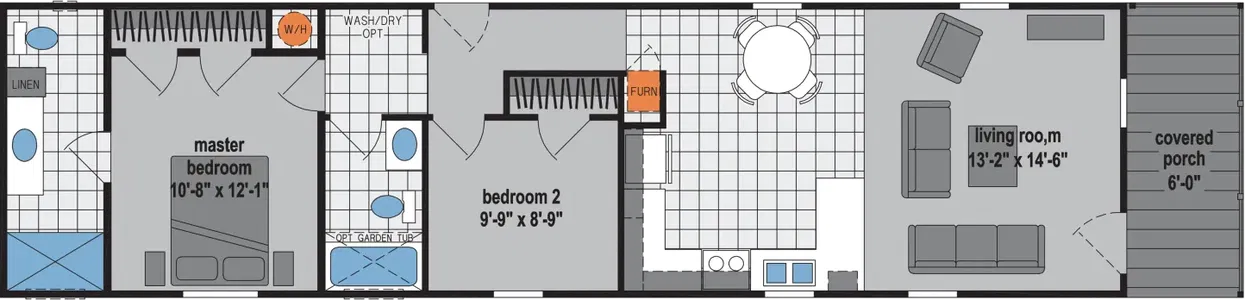
    Contemporary cabin a700 floor plan home features


    Contemporary cabin a700 hero, elevation, and exterior home features

    Contemporary Cabin A700

    1 Bed | 1 Bath | 637 Sq. Ft. | 15' 2" x 49'

    Prairie dune 8313 floor plan home features

    Prairie dune 8313 floor plan home features

    Prairie Dune 8313

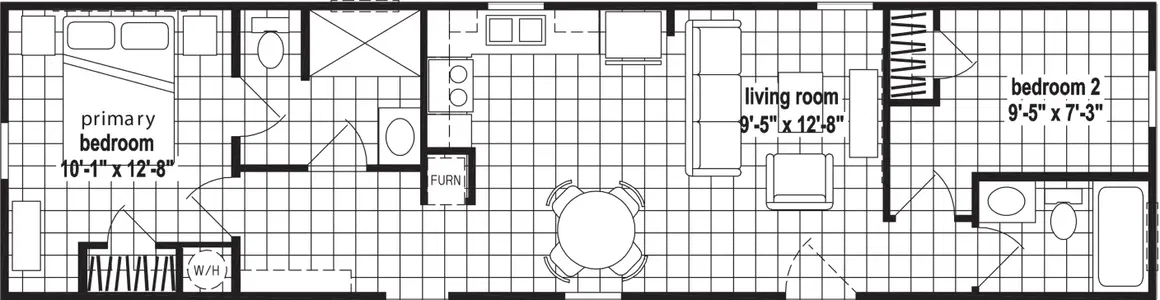
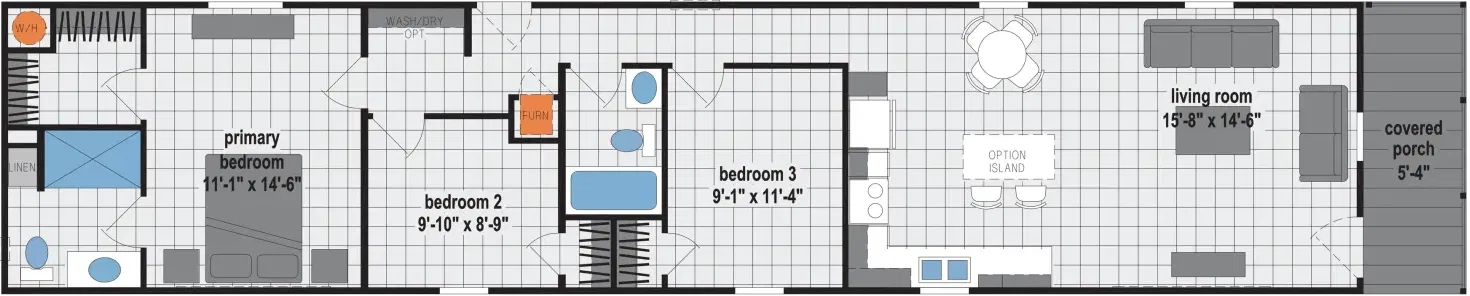
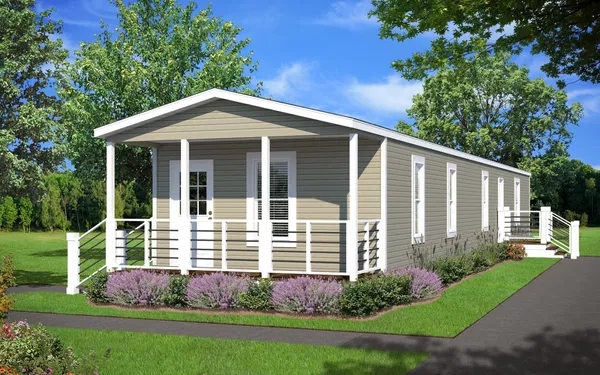
    2 Bed | 2 Bath | 693 Sq. Ft. | 13' 4" x 52'

    View details

    750 - 1,200 sq. ft.

    Contemporary cabin a701 floor plan home features

    Contemporary cabin a701 hero, elevation, and exterior home features

    Contemporary Cabin A701

    3 bedroom homes

    Prairie dune 8452 floor plan home features

    Prairie dune 8452 floor plan home features

    Prairie Dune 8452

    4 bedroom homes

    Prairie dune 8831 floor plan home features

    Prairie dune 8831 hero, elevation, and exterior home features

    Prairie Dune 8831

    5 bedroom homes

    Embrace space 233 floor plan home features

    Embrace space 233 hero, elevation, and exterior home features

    Embrace Space 233

    View details
    Design home
    Design home

    2 Bed | 1 Bath | 758 Sq. Ft. | 15' 2" x 58'

    View detailsDesign home
    Prairie dune 8719 floor plan home features

    Prairie dune 8719 floor plan home features

    Prairie Dune 8719

    2 Bed | 2 Bath | 868 Sq. Ft. | 15' 6" x 56'

    View detailsDesign home
    Prairie dune 8310 floor plan home features

    Prairie dune 8310 hero, elevation, and exterior home features

    Prairie Dune 8310

    3 Bed | 2 Bath | 880 Sq. Ft. | 13' 4" x 66'

    View detailsDesign home
    Prairie dune 8732 floor plan home features

    Prairie dune 8732 floor plan home features

    Prairie Dune 8732

    2 Bed | 2 Bath | 930 Sq. Ft. | 15' 6" x 60'

    View detailsDesign home
    Prairie dune 8710 floor plan home features

    Prairie dune 8710 floor plan home features

    Prairie Dune 8710

    3 Bed | 2 Bath | 1,023 Sq. Ft. | 15' 6" x 66'

    View detailsDesign home
    Prairie dune 8761 floor plan home features

    Prairie dune 8761 hero, elevation, and exterior home features

    Prairie Dune 8761

    2 Bed | 2 Bath | 1,024 Sq. Ft. | 15' 2" x 64'

    View detailsDesign home
    Embrace simplicity 233 1031 floor plan home features

    Embrace simplicity 233 1031 hero, elevation, and exterior home features

    Embrace Simplicity 233 1031

    3 Bed | 2 Bath | 1,031 Sq. Ft. | 15' 2" x 68'

    View detailsDesign home
    Prairie dune 8704 floor plan home features

    Prairie dune 8704 hero, elevation, and exterior home features

    Prairie Dune 8704

    3 Bed | 2 Bath | 1,071 Sq. Ft. | 15' 2" x 76'

    View detailsDesign home
    Prairie dune 8705 floor plan home features

    Prairie dune 8705 hero, elevation, and exterior home features

    Prairie Dune 8705

    3 Bed | 2 Bath | 1,071 Sq. Ft. | 15' 2" x 76'

    View detailsDesign home
    Prairie dune 8311 floor plan home features

    Prairie dune 8311 floor plan home features

    Prairie Dune 8311

    3 Bed | 2 Bath | 1,089 Sq. Ft. | 13' 4" x 76'

    View detailsDesign home
    Prairie dune 8703 floor plan home features

    Prairie dune 8703 floor plan home features

    Prairie Dune 8703

    3 Bed | 2 Bath | 1,116 Sq. Ft. | 15' 6" x 72'

    View detailsDesign home
    Prairie dune 8432p floor plan home features

    Prairie dune 8432p hero, elevation, and exterior home features

    Prairie Dune 8432P

    3 Bed | 2 Bath | 1,120 Sq. Ft. | 23' 8" x 48'

    View detailsDesign home
    Prairie dune 8429 floor plan home features

    Prairie dune 8429 floor plan home features

    Prairie Dune 8429

    3 Bed | 2 Bath | 1,120 Sq. Ft. | 23' 4" x 48'

    View detailsDesign home
    Prairie dune 8810 floor plan home features

    Prairie dune 8810 hero, elevation, and exterior home features

    Prairie Dune 8810

    3 Bed | 2 Bath | 1,144 Sq. Ft. | 26' 8" x 44'

    View detailsDesign home
    Prairie dune 8786 floor plan home features

    Prairie dune 8786 floor plan home features

    Prairie Dune 8786

    3 Bed | 2 Bath | 1,152 Sq. Ft. | 15' 2" x 76'

    View detailsDesign home
    Prairie dune 8790 floor plan home features

    Prairie dune 8790 floor plan home features

    Prairie Dune 8790

    3 Bed | 2 Bath | 1,152 Sq. Ft. | 15' 2" x 76'

    View detailsDesign home
    Embrace simplicity 233 1153 floor plan home features

    Embrace simplicity 233 1153 hero, elevation, and exterior home features

    Embrace Simplicity 233 1153

    3 Bed | 2 Bath | 1,153 Sq. Ft. | 15' 2" x 76'

    View detailsDesign home
    Prairie dune 8785e floor plan home features

    Prairie dune 8785e hero, elevation, and exterior home features

    Prairie Dune 8785E

    3 Bed | 2 Bath | 1,178 Sq. Ft. | 15' 2" x 76'

    View detailsDesign home

    3 Bed | 2 Bath | 1,306 Sq. Ft. | 23' 4" x 56'

    View detailsDesign home
    Prairie dune 8862 floor plan home features

    Prairie dune 8862 hero, elevation, and exterior home features

    Prairie Dune 8862

    3 Bed | 2 Bath | 1,306 Sq. Ft. | 23' 4" x 56'

    View detailsDesign home
    Prairie dune 8855 floor plan home features

    Prairie dune 8855 hero, elevation, and exterior home features

    Prairie Dune 8855

    3 Bed | 2 Bath | 1,386 Sq. Ft. | 26' 8" x 52'

    View detailsDesign home
    Orion floor plan home features

    Orion hero, elevation, and exterior home features

    Orion

    3 Bed | 2 Bath | 1,386 Sq. Ft. | 26' 8" x 52'

    View detailsDesign home
    Skyliner 600 floor plan home features

    Skyliner 600 floor plan home features

    Skyliner 600

    3 Bed | 2 Bath | 1,386 Sq. Ft. | 26' 8" x 52'

    View detailsDesign home
    Skyliner 4732b floor plan home features

    Skyliner 4732b hero, elevation, and exterior home features

    Skyliner 4732B

    3 Bed | 2 Bath | 1,474 Sq. Ft. | 26' 4" x 56'

    View detailsDesign home
    Embrace sunlight 233 floor plan home features

    Embrace sunlight 233 hero, elevation, and exterior home features

    Embrace Sunlight 233

    3 Bed | 2 Bath | 1,493 Sq. Ft. | 26' 8" x 56'

    View detailsDesign home
    Prairie dune 8850 floor plan home features

    Prairie dune 8850 floor plan home features

    Prairie Dune 8850

    3 Bed | 2 Bath | 1,493 Sq. Ft. | 26' x 56'

    View detailsDesign home
    Prairie dune 8808 floor plan home features

    Prairie dune 8808 hero, elevation, and exterior home features

    Prairie Dune 8808

    3 Bed | 2 Bath | 1,600 Sq. Ft. | 28' x 60'

    View detailsDesign home
    Apollo floor plan home features

    Apollo hero, elevation, and exterior home features

    Apollo

    3 Bed | 2 Bath | 1,600 Sq. Ft. | 26' 8" x 64'

    View detailsDesign home
    Pika floor plan home features

    Pika hero, elevation, and exterior home features

    Pika

    3 Bed | 2 Bath | 1,600 Sq. Ft. | 26' 8" x 64'

    View detailsDesign home
    Skyliner 4765j floor plan home features

    Skyliner 4765j hero, elevation, and exterior home features

    Skyliner 4765J

    3 Bed | 2 Bath | 1,600 Sq. Ft. | 26' 8" x 60'

    View detailsDesign home
    Skyliner 602 floor plan home features

    Skyliner 602 floor plan home features

    Skyliner 602

    3 Bed | 2 Bath | 1,600 Sq. Ft. | 26' 8" x 64'

    View detailsDesign home
    Skyliner 6331 floor plan home features

    Skyliner 6331 floor plan home features

    Skyliner 6331

    3 Bed | 2 Bath | 1,698 Sq. Ft. | 30' 4" x 56'

    View detailsDesign home
    Prairie dune 8853 floor plan home features

    Prairie dune 8853 hero, elevation, and exterior home features

    Prairie Dune 8853

    3 Bed | 2 Bath | 1,706 Sq. Ft. | 26' 8" x 64'

    View detailsDesign home
    Skyliner f601 floor plan home features

    Skyliner f601 floor plan home features

    Skyliner F601

    3 Bed | 2 Bath | 1,706 Sq. Ft. | 26' 8" x 64'

    View detailsDesign home
    Prairie dune 8945 floor plan home features

    Prairie dune 8945 floor plan home features

    Prairie Dune 8945

    3 Bed | 2 Bath | 1,820 Sq. Ft. | 30' 4" x 60'

    View detailsDesign home
    Skyliner 6334b floor plan home features

    Skyliner 6334b hero, elevation, and exterior home features

    Skyliner 6334B

    3 Bed | 2 Bath | 1,880 Sq. Ft. | 30' 4" x 66'

    View detailsDesign home
    Prairie dune 8903 floor plan home features

    Prairie dune 8903 hero, elevation, and exterior home features

    Prairie Dune 8903

    3 Bed | 2 Bath | 1,941 Sq. Ft. | 30' 4" x 64'

    View detailsDesign home
    Skyliner 6363b floor plan home features

    Skyliner 6363b hero, elevation, and exterior home features

    Skyliner 6363B

    3 Bed | 2 Bath | 2,062 Sq. Ft. | 30' 4" x 68'

    View detailsDesign home

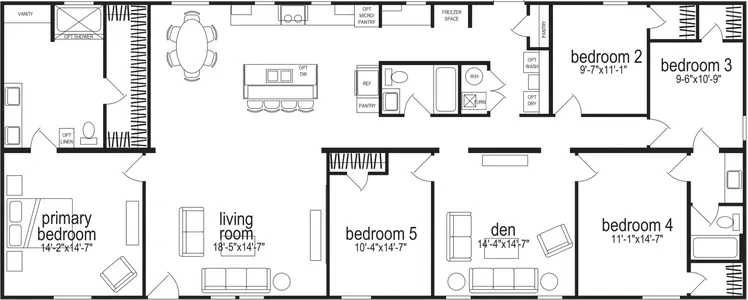
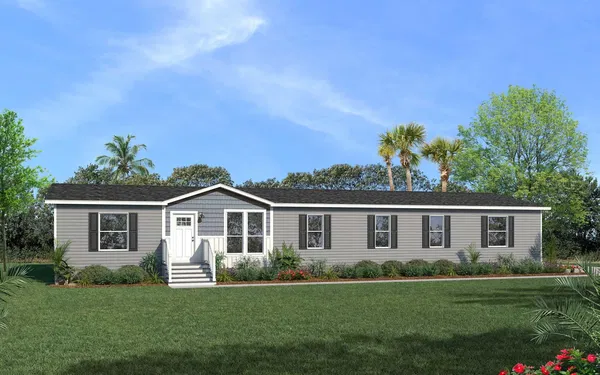
    4 Bed | 2 Bath | 1,493 Sq. Ft. | 26' 8" x 56'

    View detailsDesign home
    Embrace sunrise 233 floor plan home features

    Embrace sunrise 233 hero, elevation, and exterior home features

    Embrace Sunrise 233

    4 Bed | 2 Bath | 1,496 Sq. Ft. | 26' 8" x 56'

    View detailsDesign home
    Embrace serenity 233 floor plan home features

    Embrace serenity 233 floor plan home features

    Embrace Serenity 233

    4 Bed | 2 Bath | 1,707 Sq. Ft. | 26' 8" x 64'

    View detailsDesign home
    Skyliner 6301b floor plan home features

    Skyliner 6301b hero, elevation, and exterior home features

    Skyliner 6301B

    4 Bed | 2 Bath | 2,002 Sq. Ft. | 30' 4" x 66'

    View detailsDesign home
    Prairie dune 8978 floor plan home features

    Prairie dune 8978 hero, elevation, and exterior home features

    Prairie Dune 8978

    4 Bed | 2 Bath | 2,280 Sq. Ft. | 30' x 76'

    View detailsDesign home
    Prairie dune 8901 floor plan home features

    Prairie dune 8901 floor plan home features

    Prairie Dune 8901

    4 Bed | 2 Bath | 2,280 Sq. Ft. | 30' 4" x 76'

    View detailsDesign home
    Prairie dune 8976 floor plan home features

    Prairie dune 8976 floor plan home features

    Prairie Dune 8976

    4 Bed | 2 Bath | 2,305 Sq. Ft. | 30' 4" x 76'

    View detailsDesign home
    Skyliner 6380p floor plan home features

    Skyliner 6380p hero, elevation, and exterior home features

    Skyliner 6380P

    4 Bed | 2 Bath | 2,305 Sq. Ft. | 30' 4" x 76'

    View detailsDesign home

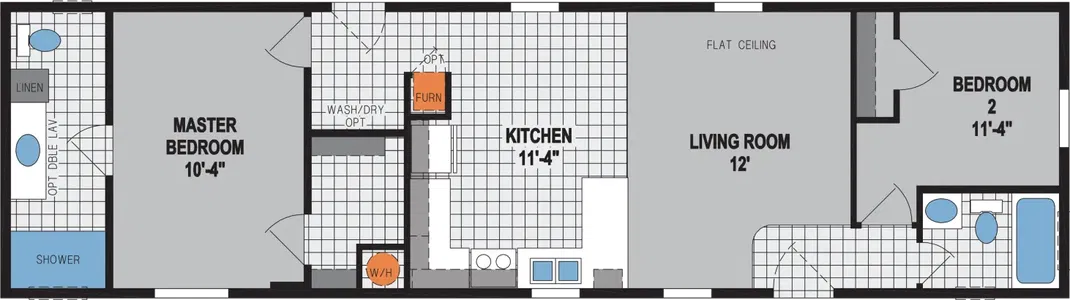
    5 Bed | 3 Bath | 2,305 Sq. Ft. | 30' x 76'
    View detailsDesign home