Loading design options...
Your home
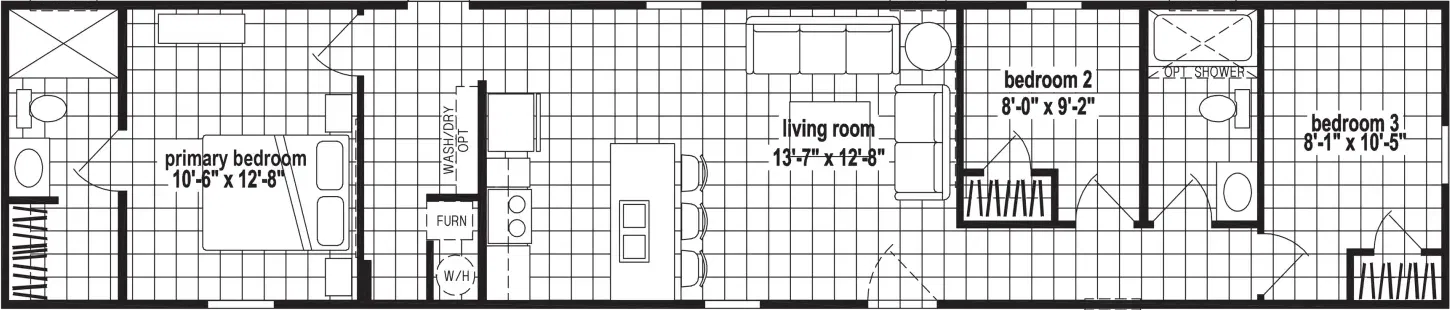
Prairie Dune 8310
3 Bed | 2 Bath | 880 Sq. Ft. | 13' 4" x 66'
Construction
HUD
Exterior
Manufactured Built Type
Vinyl Lap Siding
Flint Exterior Siding Color
Shingles
Weathered Wood Shingles
3/12 Roof Pitch
6 Panel Blank Exterior Door
Kitchen
Shaker
Crescent White Shaker Cabinet Color
Glacier Quartzite Countertop Material
Standard Square Edging
1 Row Backsplash
Santorini 4x12 Backsplash Tile
8" Deep Stainless Sink with Single Lever Faucet & Pull Out Spray
Vinyl Kitchen/Bathroom Flooring
Wild Dove Vinyl Kitchen/Bathroom Flooring
Appliances
Black 18 cu. ft. Double Door Refrigerator
Black Standard Electric Range
Power Range Hood
No Dishwasher
White Washer & Gas Dryer Set
Interior
Commercial White Interior Paint Color
Electric Fireplace with Tile Surround with Cedar Look Mantel
Flooring
Mohawk Carpet
Solid Firecreek
Embers Solid Firecreek Carpet Bedroom/Living Room Flooring
Bathroom
Shower/Tub Combo
60" Fiberglass Tub/Shower
Price estimate
Create an account to reveal our instant price quote.
Disclaimer
Prices include delivery, set, A/C, & 2x6 exterior walls. Prices are approximate. Please contact our sales team for an exact quote.
Prices, dimensions, and features may vary and are subject to change. Photos are for illustrative purposes only.
Prairie Dune 8310
Create an account to reveal our instant price quote.