Mojave Single standard features
Exterior
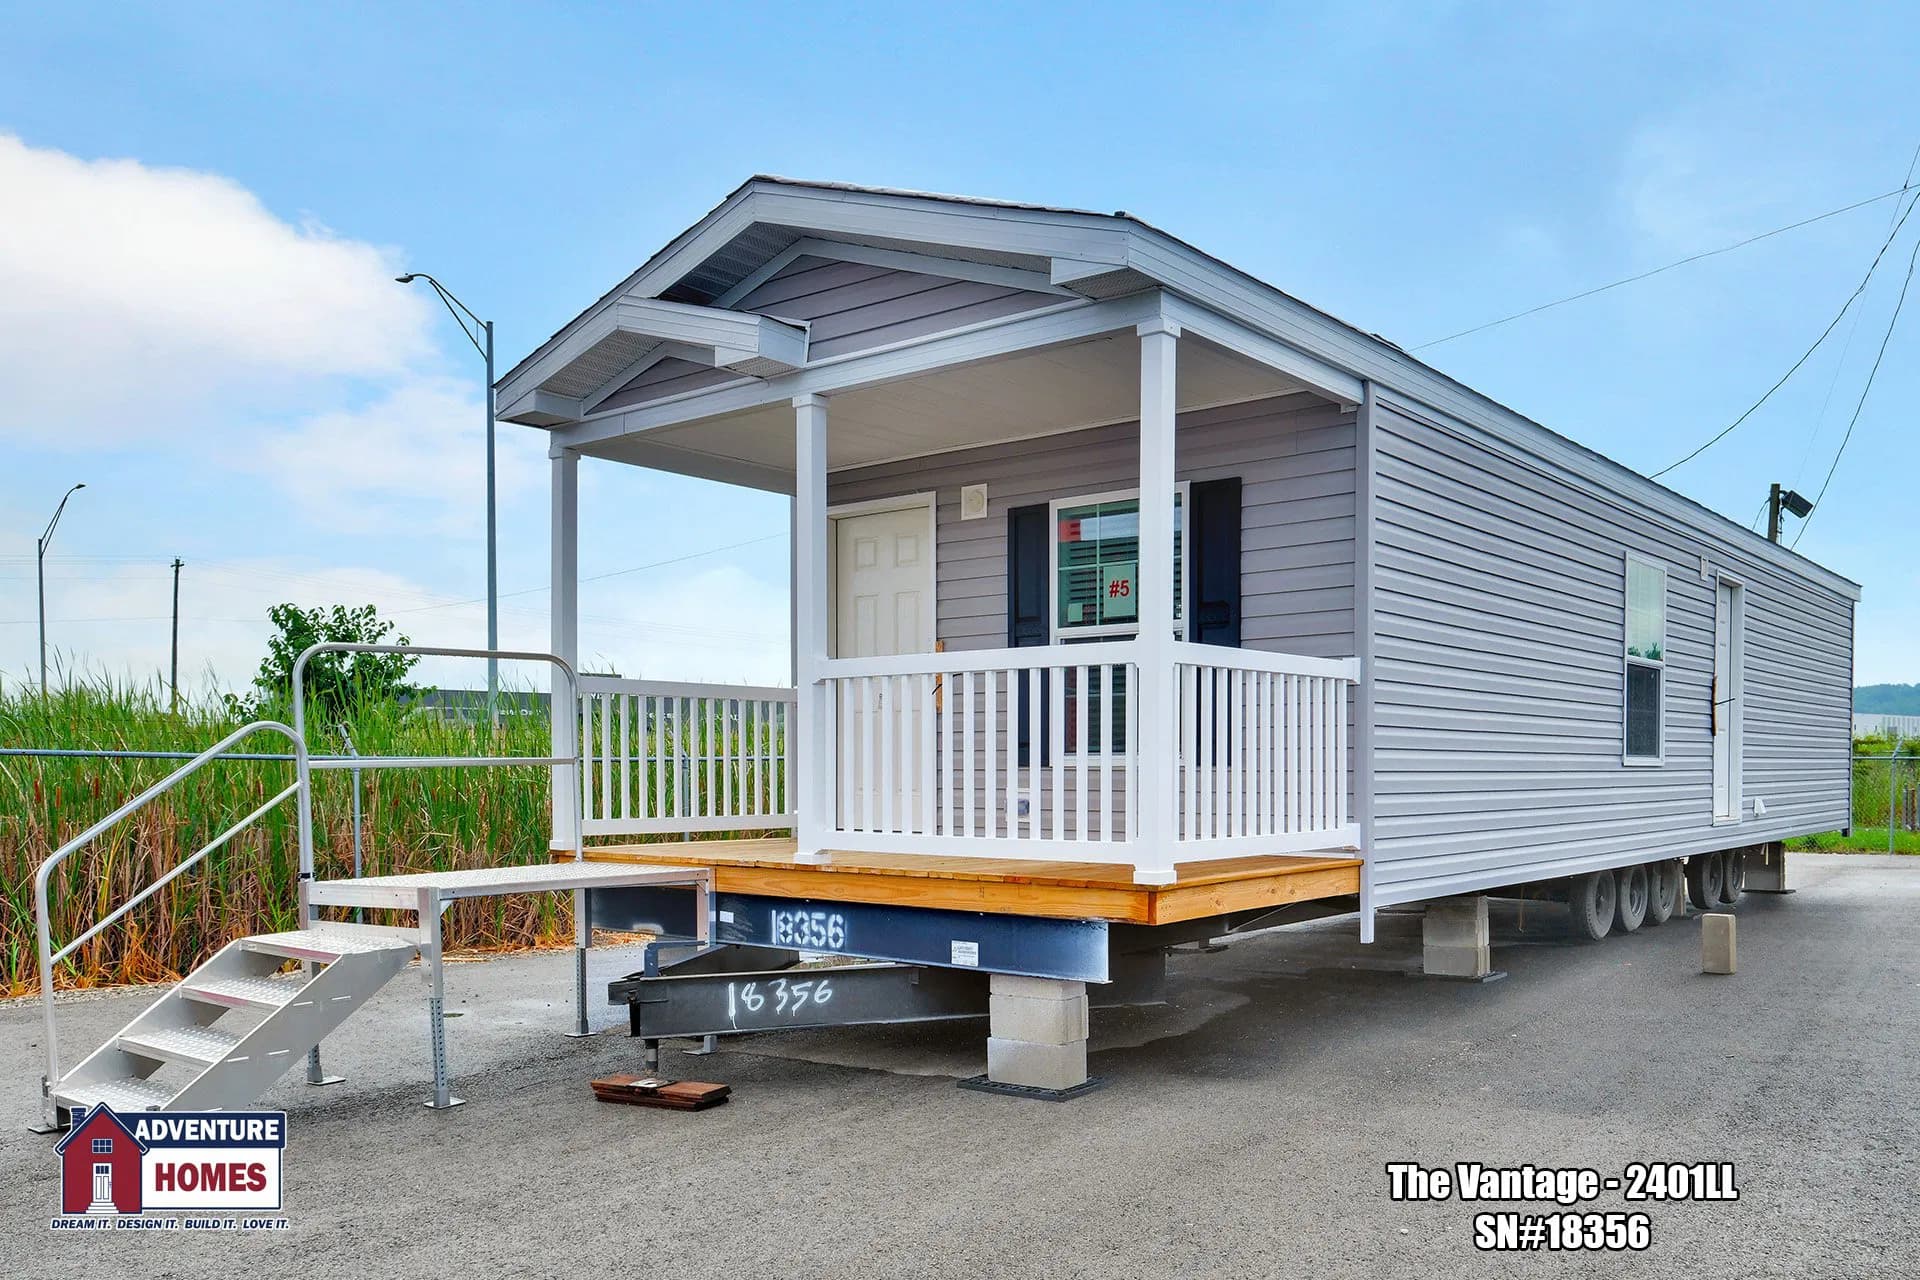
Thermal Zone III Construction Nominal 3/12 Roof Pitch R-28-11-11 Insulation Vinyl Siding 7/16” OSB Wrap under Vinyl Siding Housewrap w/ Window Tape Architectural Shingles w/ Water & Ice Shield 7/16” OSB Roof Sheathing Dead Bolt Locks at Front and Rear (Keyed Alike) Vinyl Single Hung Gridless Windows – Low “E” w/ Argon Foam All Exterior Windows 38”x82” R.O. 6 Panel Residential Front Door (No Storm) 34”x82” R.O. 6 Panel Residential Rear Door (No Storm) Jamsill Guards (34” & 38” Exterior Doors) 2x6 Floor Joists 16” O.C. (12’, 14’, 24’ & 28’ Wide) 2x8 Floor Joists 16” O.C. (16’ & 32’ Wide) About Adventure Homes Factory site: https://adventurehomes.net/
Decor:https://adventurehomes.net/wp-content/uploads/2025/02/2025-Decor-Book-2.10.25.pdf
20 LB Roof Load
2x4 Exterior Walls 16” O.C.
Raised Panel Shutters at FDS & Hitch (Single)
Raised Panel Shutters at FDS Only (Sectional)
Carriage Light at All Exterior Doors
Full Length Chassis w/ Outriggers
99.5” I-Beam Spread & Detachable Hitch
Thermal Zone III Construction Nominal 3/12 Roof Pitch R-28-11-11 Insulation Vinyl Siding 7/16” OSB Wrap under Vinyl Siding Housewrap w/ Window Tape Architectural Shingles w/ Water & Ice Shield 7/16” OSB Roof Sheathing Dead Bolt Locks at Front and Rear (Keyed Alike) Vinyl Single Hung Gridless Windows – Low “E” w/ Argon Foam All Exterior Windows 38”x82” R.O. 6 Panel Residential Front Door (No Storm)
34”x82” R.O. 6 Panel Residential Rear Door (No Storm) Jamsill Guards (34” & 38” Exterior Doors) 2x6 Floor Joists 16” O.C. (12’, 14’, 24’ & 28’ Wide) 2x8 Floor Joists 16” O.C. (16’ & 32’ Wide) 20 LB Roof Load 2x4 Exterior Walls 16” O.C. Raised Panel Shutters at FDS & Hitch (Single) Raised Panel Shutters at FDS Only (Sectional) Carriage Light at All Exterior Doors Full Length Chassis w/ Outriggers 99.5” I-Beam Spread & Detachable Hitch Kitchen
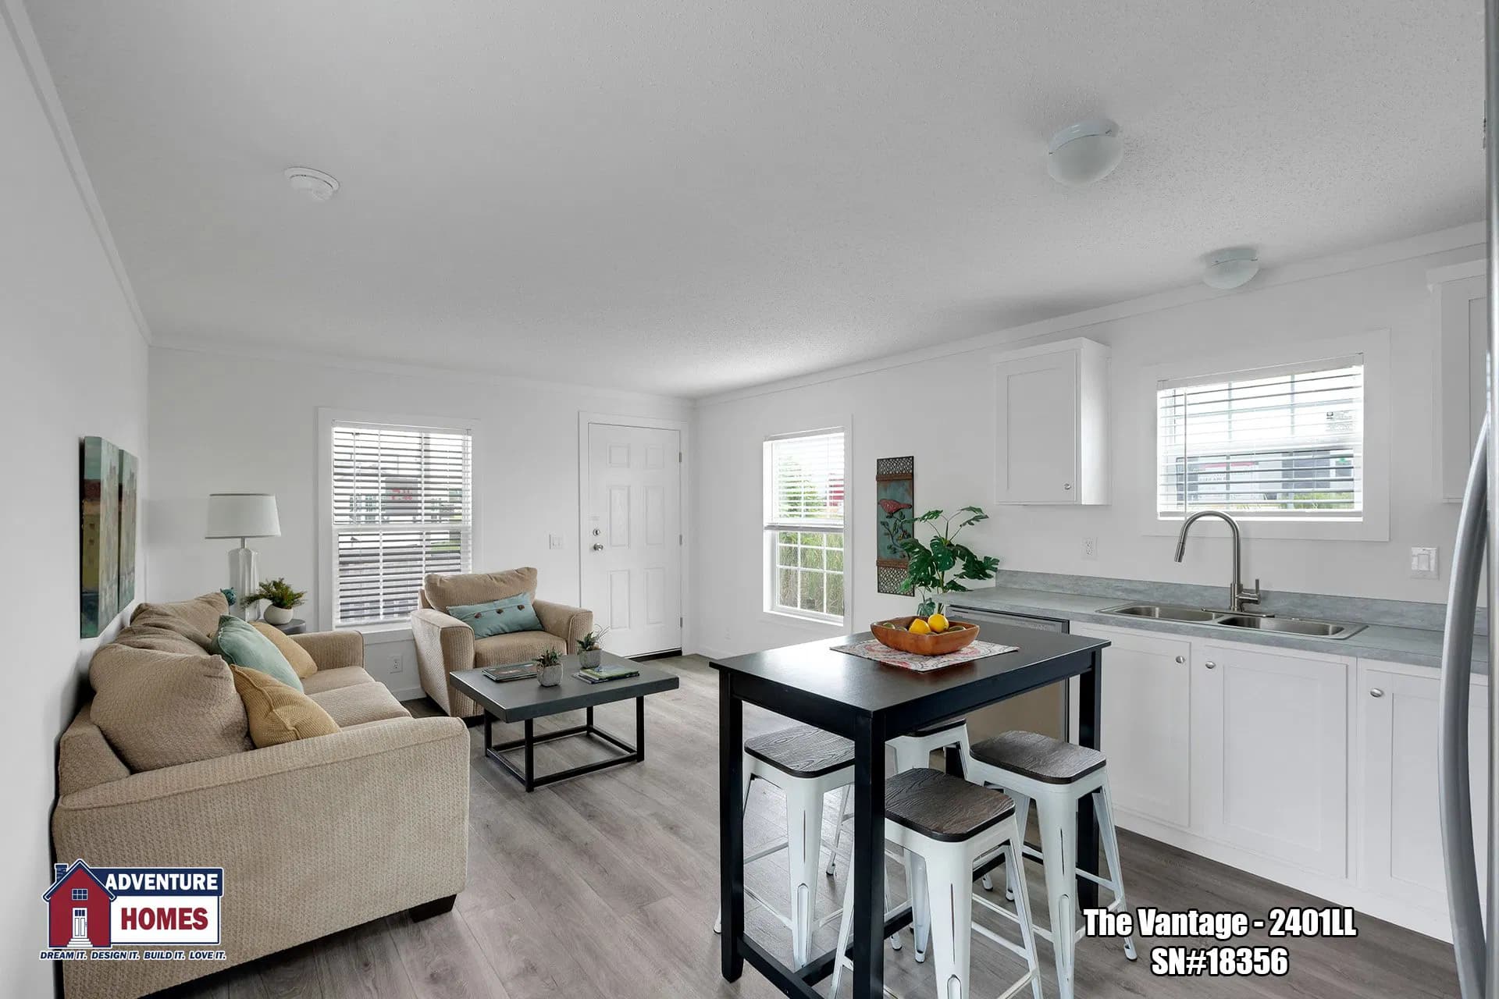
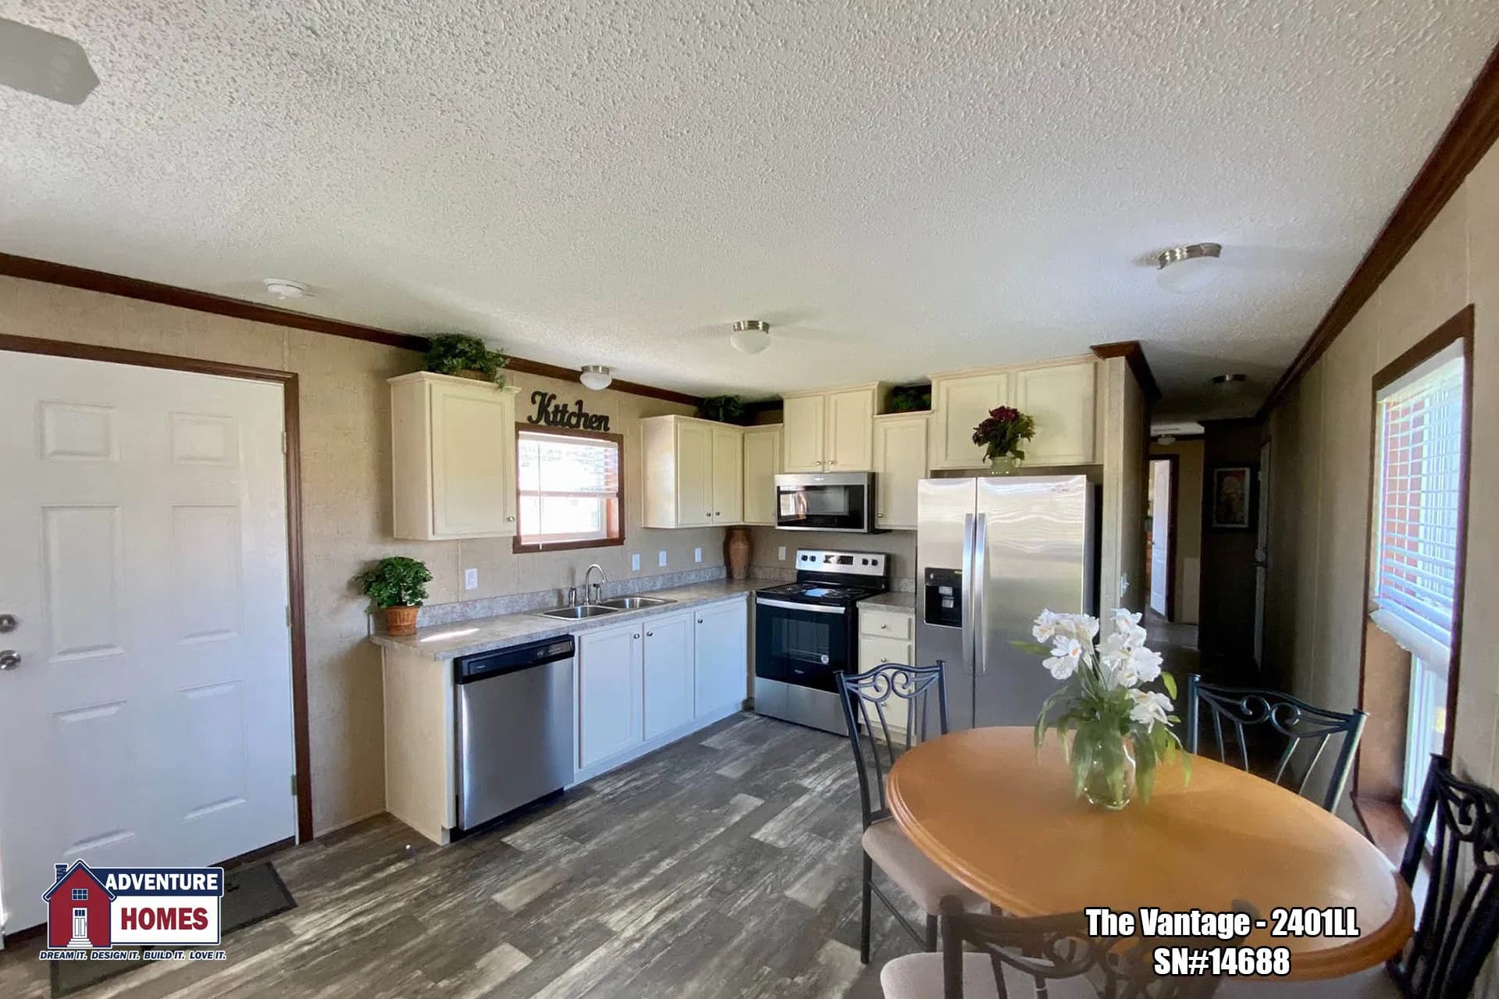
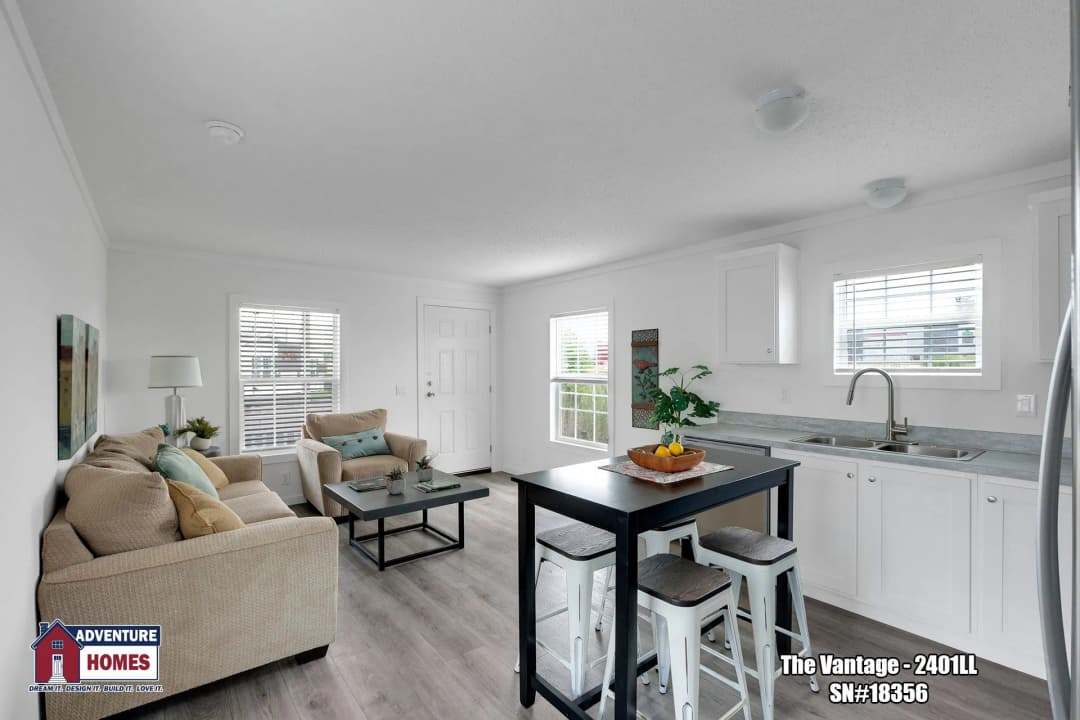
Black Electric Coil Top Range Black 18cf Refrigerator Black 30” Power Range Hood Finished Base Cabinets & Center Shelves w/ Knobs 30” Overhead Cabinets w/ Fixed Center Shelves Shaker Style MDF Wrapped Cabinet Doors & Stiles Concealed Cabinet Door Hinges Dovetail Drawers Throughout (1) Bank of Drawers w/ Residential Rails & Guides Laminated Countertops Stainless Steel Kitchen Sink Nickel Gooseneck Faucet w/ Pulldown Sprayer Cabinet over Range & Shelf over Refrigerator
Black Electric Coil Top Range Black 18cf Refrigerator Black 30” Power Range Hood Finished Base Cabinets & Center Shelves w/ Knobs 30” Overhead Cabinets w/ Fixed Center Shelves Shaker Style MDF Wrapped Cabinet Doors & Stiles Concealed Cabinet Door Hinges
Dovetail Drawers Throughout (1) Bank of Drawers w/ Residential Rails & Guides Laminated Countertops Stainless Steel Kitchen Sink Nickel Gooseneck Faucet w/ Pulldown Sprayer Cabinet over Range & Shelf over Refrigerator Interior
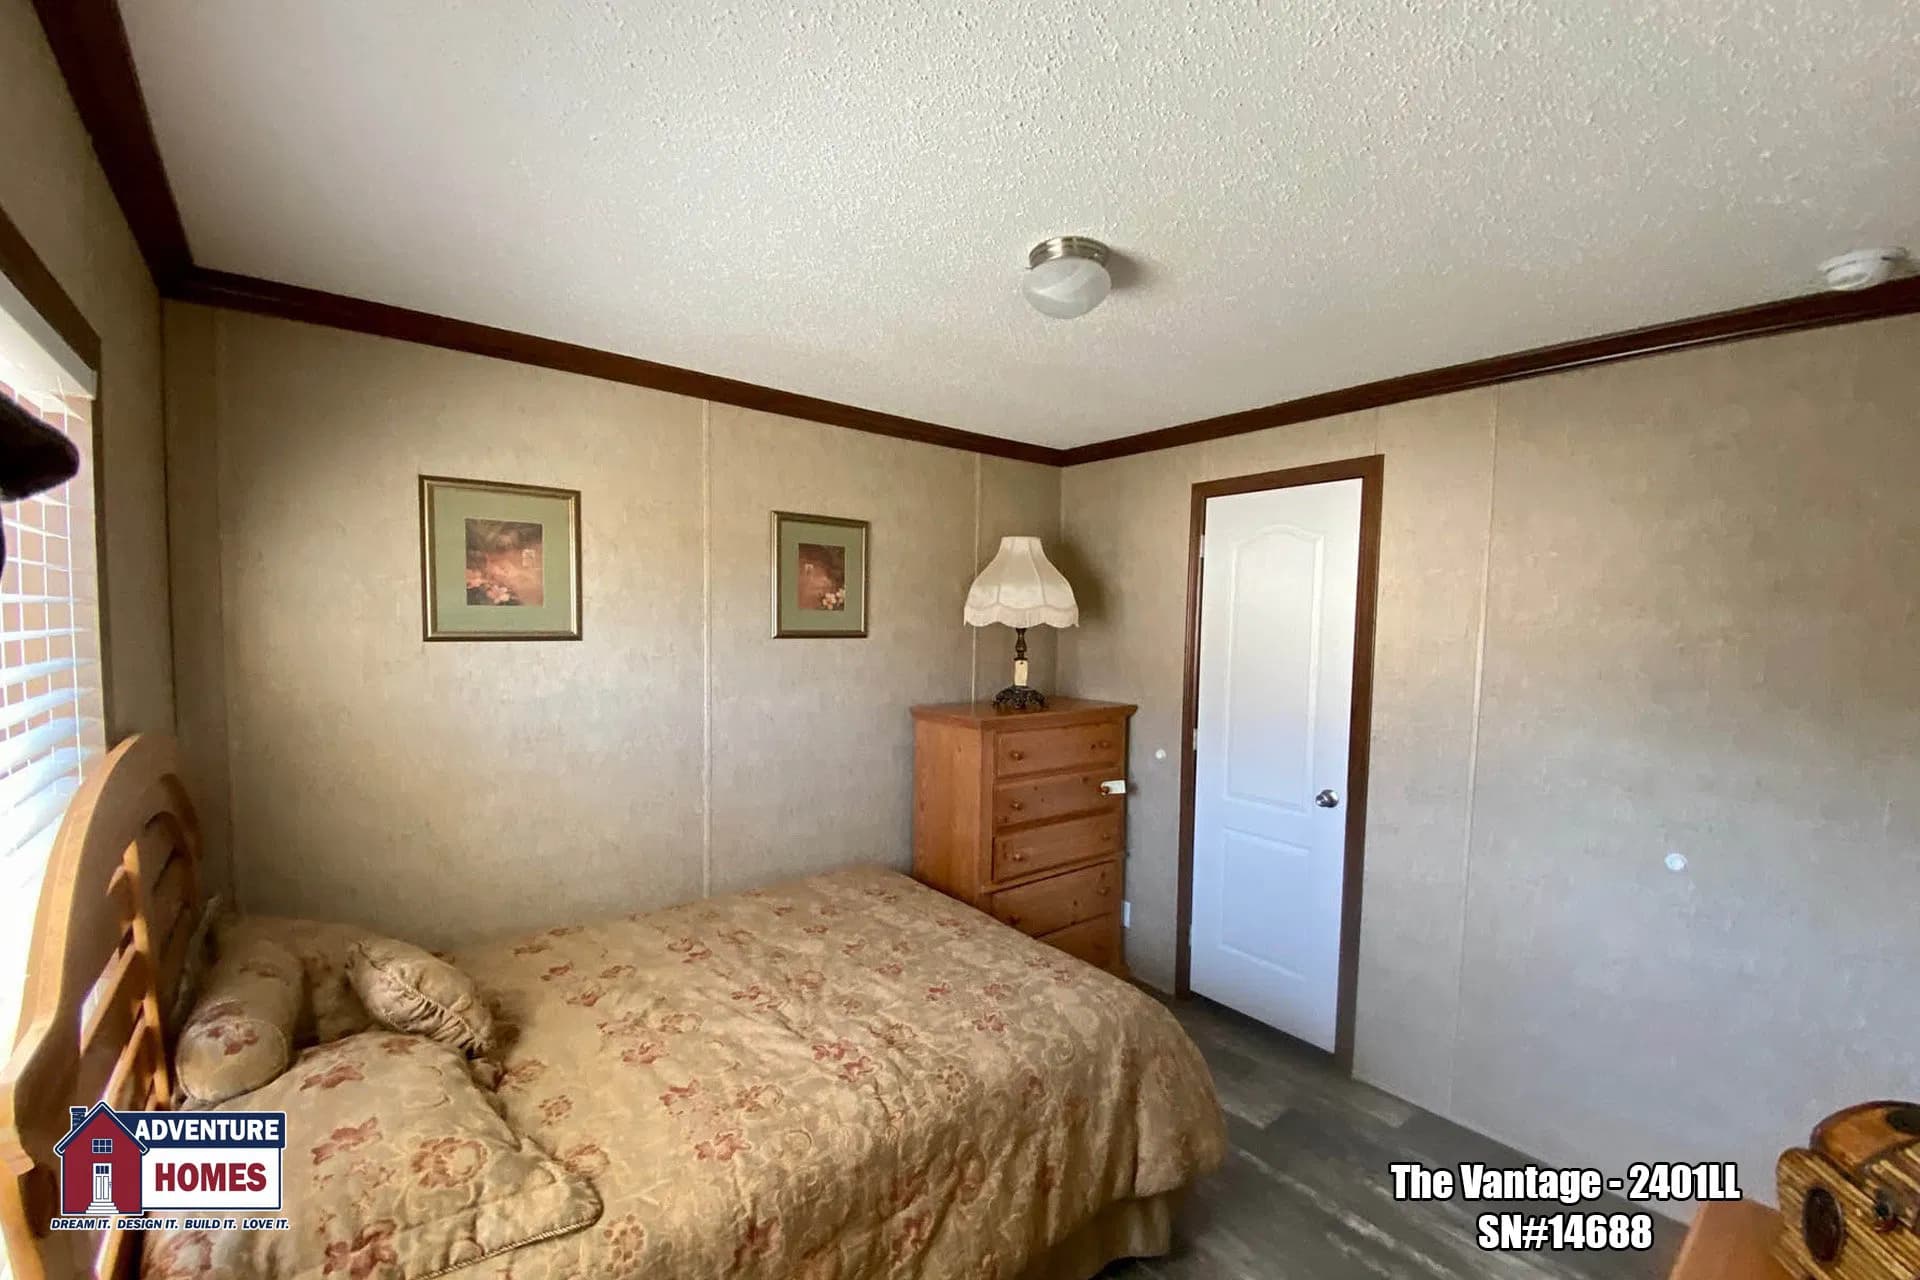
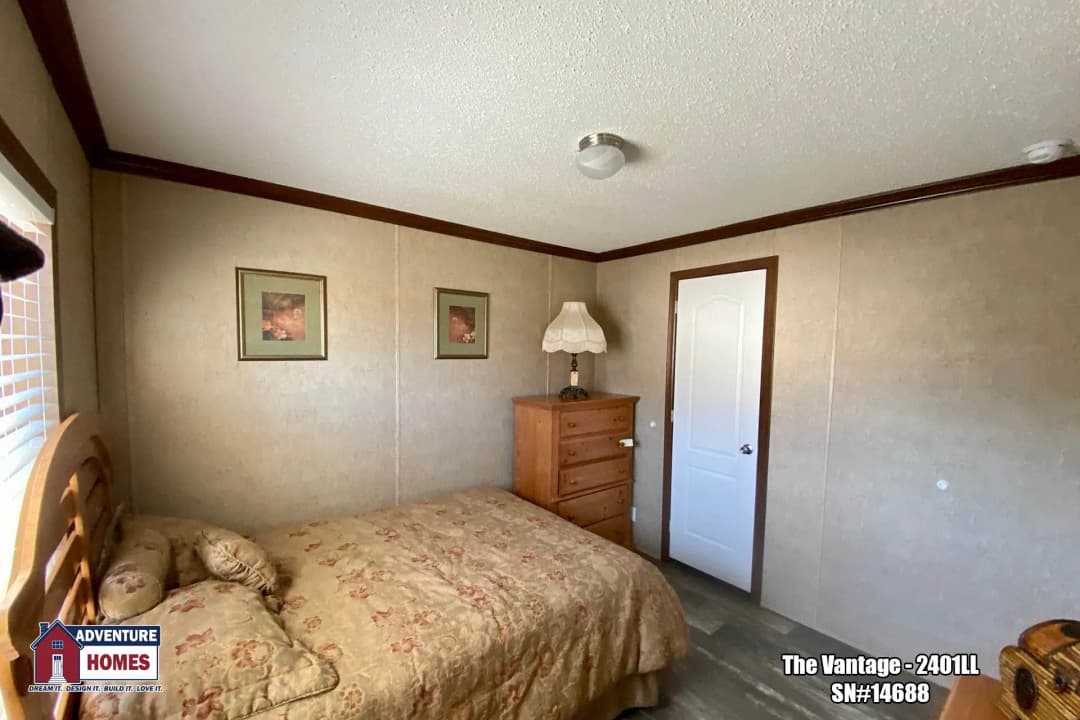
Customer Choice Décor Selections 2” Plastic Mini-Blinds Throughout Door Stop All 3 Sides 94” Flat Ceilings Stomp Textured Ceiling OSB Tongue & Groove Floor Decking Vinyl Wall Panels Throughout Flat Wrapped Moldings Throughout 25oz. Plush Carpet (per print) 1/2” Rebond Carpet Pad Vinyl Flooring (per print) Lino Entry at Front Door Wire Closet Shelving 2 Panel White Interior Doors Throughout Mortised Interior Door Hinges
Customer Choice Décor Selections 2” Plastic Mini-Blinds Throughout Door Stop All 3 Sides 94” Flat Ceilings Stomp Textured Ceiling OSB Tongue & Groove Floor Decking Vinyl Wall Panels Throughout Flat Wrapped Moldings Throughout
25oz. Plush Carpet (per print) 1/2” Rebond Carpet Pad Vinyl Flooring (per print) Lino Entry at Front Door Wire Closet Shelving 2 Panel White Interior Doors Throughout Mortised Interior Door Hinges Bathroom
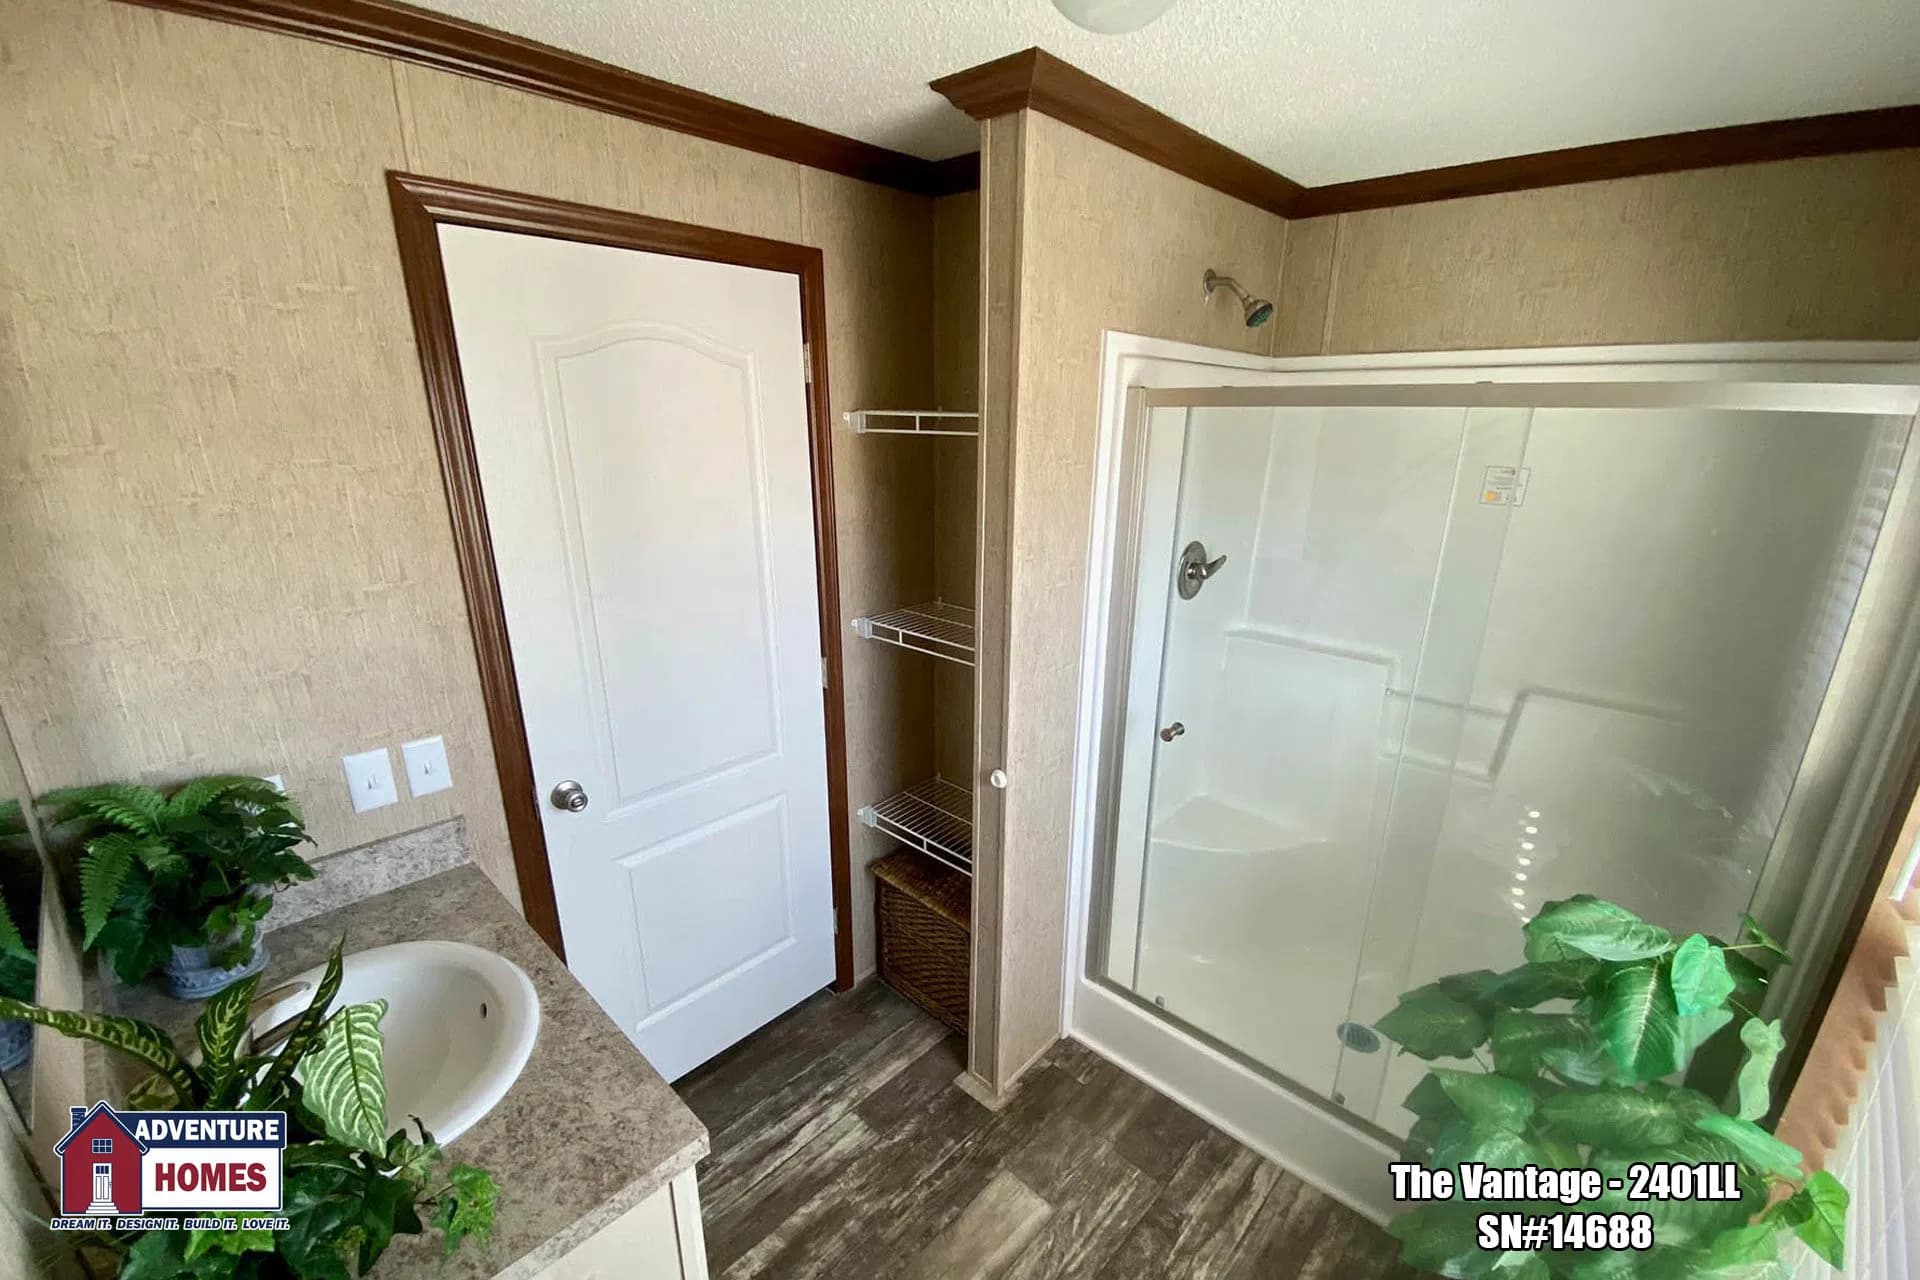
1pc Tub & Shower Combo (Bath #1 – Single Section) 1pc 54” Shower Stall (Bath #1 – Sectional) 1pc Tub & Shower Combo (Additional Bathrooms) Laminated Countertops Mirror above Each Bathroom Sink Power Exhaust Fan in Bathroom(s) China Raised & Elongated Commode in Bathroom(s) White Oval China Sink(s) w/ Single Lever Faucet(s)
1pc Tub & Shower Combo (Bath #1 – Single Section) 1pc 54” Shower Stall (Bath #1 – Sectional) 1pc Tub & Shower Combo (Additional Bathrooms) Laminated Countertops
Mirror above Each Bathroom Sink Power Exhaust Fan in Bathroom(s) China Raised & Elongated Commode in Bathroom(s) White Oval China Sink(s) w/ Single Lever Faucet(s) Other
Smoke Detectors in Main Living Areas & All Bedrooms 200 AMP Service w/ Electric Furnace 40 Gallon Electric Water Heater (1) Exterior Faucet (FDS) (1) Exterior Electrical Receptacle (FDS) Copper Wiring & PEX Plumbing Whole House Shut-off Valve near Water Heater Water Shut-off Valves (All Sinks & Commodes) Metal Heat Ducts GFI Receptacles in Kitchen and Baths Ceiling Lights Throughout Plumb & Wire for Washer & Dryer Wire Shelf above Washer & Dryer
Smoke Detectors in Main Living Areas & All Bedrooms 200 AMP Service w/ Electric Furnace 40 Gallon Electric Water Heater (1) Exterior Faucet (FDS) (1) Exterior Electrical Receptacle (FDS) Copper Wiring & PEX Plumbing
Whole House Shut-off Valve near Water Heater Water Shut-off Valves (All Sinks & Commodes) Metal Heat Ducts GFI Receptacles in Kitchen and Baths Ceiling Lights Throughout Plumb & Wire for Washer & Dryer Wire Shelf above Washer & Dryer
Get started with Cedar Creek Homes
Find, design, and order your next home in a few clicks.
Sign up
Thermal Zone III Construction Nominal 3/12 Roof Pitch R-28-11-11 Insulation Vinyl Siding 7/16” OSB Wrap under Vinyl Siding Housewrap w/ Window Tape Architectural Shingles w/ Water & Ice Shield 7/16” OSB Roof Sheathing Dead Bolt Locks at Front and Rear (Keyed Alike) Vinyl Single Hung Gridless Windows – Low “E” w/ Argon Foam All Exterior Windows 38”x82” R.O. 6 Panel Residential Front Door (No Storm) 34”x82” R.O. 6 Panel Residential Rear Door (No Storm) Jamsill Guards (34” & 38” Exterior Doors) 2x6 Floor Joists 16” O.C. (12’, 14’, 24’ & 28’ Wide) 2x8 Floor Joists 16” O.C. (16’ & 32’ Wide) 20 LB Roof Load 2x4 Exterior Walls 16” O.C. Raised Panel Shutters at FDS & Hitch (Single) Raised Panel Shutters at FDS Only (Sectional) Carriage Light at All Exterior Doors Full Length Chassis w/ Outriggers 99.5” I-Beam Spread & Detachable Hitch
Thermal Zone III Construction Nominal 3/12 Roof Pitch R-28-11-11 Insulation Vinyl Siding 7/16” OSB Wrap under Vinyl Siding Housewrap w/ Window Tape Architectural Shingles w/ Water & Ice Shield 7/16” OSB Roof Sheathing Dead Bolt Locks at Front and Rear (Keyed Alike) Vinyl Single Hung Gridless Windows – Low “E” w/ Argon Foam All Exterior Windows 38”x82” R.O. 6 Panel Residential Front Door (No Storm)
34”x82” R.O. 6 Panel Residential Rear Door (No Storm) Jamsill Guards (34” & 38” Exterior Doors) 2x6 Floor Joists 16” O.C. (12’, 14’, 24’ & 28’ Wide) 2x8 Floor Joists 16” O.C. (16’ & 32’ Wide) 20 LB Roof Load 2x4 Exterior Walls 16” O.C. Raised Panel Shutters at FDS & Hitch (Single) Raised Panel Shutters at FDS Only (Sectional) Carriage Light at All Exterior Doors Full Length Chassis w/ Outriggers
Black Electric Coil Top Range Black 18cf Refrigerator Black 30” Power Range Hood Finished Base Cabinets & Center Shelves w/ Knobs 30” Overhead Cabinets w/ Fixed Center Shelves Shaker Style MDF Wrapped Cabinet Doors & Stiles Concealed Cabinet Door Hinges Dovetail Drawers Throughout (1) Bank of Drawers w/ Residential Rails & Guides Laminated Countertops Stainless Steel Kitchen Sink Nickel Gooseneck Faucet w/ Pulldown Sprayer Cabinet over Range & Shelf over Refrigerator
Black Electric Coil Top Range Black 18cf Refrigerator Black 30” Power Range Hood Finished Base Cabinets & Center Shelves w/ Knobs 30” Overhead Cabinets w/ Fixed Center Shelves Shaker Style MDF Wrapped Cabinet Doors & Stiles Concealed Cabinet Door Hinges 1pc Tub & Shower Combo (Bath #1 – Single Section) 1pc 54” Shower Stall (Bath #1 – Sectional) 1pc Tub & Shower Combo (Additional Bathrooms) Laminated Countertops Mirror above Each Bathroom Sink Power Exhaust Fan in Bathroom(s) China Raised & Elongated Commode in Bathroom(s) White Oval China Sink(s) w/ Single Lever Faucet(s)
1pc Tub & Shower Combo (Bath #1 – Single Section) 1pc 54” Shower Stall (Bath #1 – Sectional) 1pc Tub & Shower Combo (Additional Bathrooms) Laminated Countertops
Mirror above Each Bathroom Sink Power Exhaust Fan in Bathroom(s) China Raised & Elongated Commode in Bathroom(s) White Oval China Sink(s) w/ Single Lever Faucet(s)
Customer Choice Décor Selections 2” Plastic Mini-Blinds Throughout Door Stop All 3 Sides 94” Flat Ceilings Stomp Textured Ceiling OSB Tongue & Groove Floor Decking Vinyl Wall Panels Throughout Flat Wrapped Moldings Throughout 25oz. Plush Carpet (per print) 1/2” Rebond Carpet Pad Vinyl Flooring (per print) Lino Entry at Front Door Wire Closet Shelving 2 Panel White Interior Doors Throughout Mortised Interior Door Hinges
Customer Choice Décor Selections 2” Plastic Mini-Blinds Throughout Door Stop All 3 Sides 94” Flat Ceilings Stomp Textured Ceiling OSB Tongue & Groove Floor Decking Vinyl Wall Panels Throughout Images of homes are solely for illustrative purposes and should not be relied upon. Images may not accurately represent the actual condition of a home as constructed, and may contain options which are not standard on all homes.
99.5” I-Beam Spread & Detachable Hitch
Dovetail Drawers Throughout (1) Bank of Drawers w/ Residential Rails & Guides Laminated Countertops Stainless Steel Kitchen Sink Nickel Gooseneck Faucet w/ Pulldown Sprayer Cabinet over Range & Shelf over Refrigerator
Flat Wrapped Moldings Throughout
25oz. Plush Carpet (per print) 1/2” Rebond Carpet Pad Vinyl Flooring (per print) Lino Entry at Front Door Wire Closet Shelving 2 Panel White Interior Doors Throughout Mortised Interior Door Hinges
Special Offers
Landmark (Lot Model)
3 Bed | 2 Bath | 1,178 Sq. Ft. | 15' 6" x 76'
750 - 1,200 sq. ft.
Vista | 6522W
2 Bed | 1 Bath | 806 Sq. Ft. | 15' 6" x 52'
Landmark (Lot Model)
3 Bed | 2 Bath | 1,178 Sq. Ft. | 15' 6" x 76'
1 Bed | 1 Bath | 467 Sq. Ft. | 11' 8" x 40'
Vantage | 2401LL
1 Bed | 1 Bath | 534 Sq. Ft. | 13' 4" x 40'
Sequoia | 2401S
1 Bed | 1 Bath | 534 Sq. Ft. | 13' 4" x 40'
Sierra | 2522C
2 Bed | 1 Bath | 694 Sq. Ft. | 13' 4" x 52'
Northwest | 2522W
2 Bed | 1 Bath | 694 Sq. Ft. | 13' 4" x 52'
Omaha | 2562U
2 Bed | 2 Bath | 747 Sq. Ft. | 13' 4" x 56'
Totem | 2562Z
2 Bed | 1 Bath | 747 Sq. Ft. | 13' 4" x 56'
Madison | 2622X
2 Bed | 2 Bath | 827 Sq. Ft. | 13' 4" x 62'
Prairie | 2623X
3 Bed | 2 Bath | 827 Sq. Ft. | 13' 4" x 62'
Pikeville | 6562N
2 Bed | 2 Bath | 868 Sq. Ft. | 15' 6" x 56'
Timberland | 2663B
3 Bed | 2 Bath | 880 Sq. Ft. | 13' 4" x 66'
Morrison | 2663F
3 Bed | 2 Bath | 880 Sq. Ft. | 13' 4" x 66'
Telton | 2663W
3 Bed | 2 Bath | 880 Sq. Ft. | 13' 4" x 66'
Tippecanoe | 1660-2
2 Bed | 2 Bath | 930 Sq. Ft. | 15' 6" x 60'
Conestoga | 6603U
3 Bed | 2 Bath | 930 Sq. Ft. | 15' 6" x 60'
Riverview | 2703D
3 Bed | 2 Bath | 934 Sq. Ft. | 13' 4" x 70'
Sterling | 2763D
3 Bed | 2 Bath | 1,014 Sq. Ft. | 13' 4" x 76'
Senoran | 6663X
3 Bed | 2 Bath | 1,023 Sq. Ft. | 15' 6" x 66'
Hudson | 6682S
2 Bed | 2 Bath | 1,054 Sq. Ft. | 15' 6" x 68'
Sylvan | 6683L
3 Bed | 2 Bath | 1,054 Sq. Ft. | 15' 6" x 68'
Winchester | 6703F
3 Bed | 2 Bath | 1,085 Sq. Ft. | 15' 6" x 70'
Westgate | 6762L
2 Bed | 2 Bath | 1,178 Sq. Ft. | 15' 6" x 76'
Southwest | 1676-2
3 Bed | 2 Bath | 1,178 Sq. Ft. | 15' 6" x 76'
Landmark | 6763AA
3 Bed | 2 Bath | 1,178 Sq. Ft. | 15' 6" x 76'
Melody | 6763B
3 Bed | 2 Bath | 1,178 Sq. Ft. | 15' 6" x 76'
Biscayne | 6763G
3 Bed | 2 Bath | 1,178 Sq. Ft. | 15' 6" x 76'
Phoenix | 6763H
3 Bed | 2 Bath | 1,178 Sq. Ft. | 15' 6" x 76'
Reynolds | 6763L
3 Bed | 2 Bath | 1,178 Sq. Ft. | 15' 6" x 76'
Convoy | 6763R
3 Bed | 2 Bath | 1,178 Sq. Ft. | 15' 6" x 76'
Farmstead | 6763V
3 Bed | 2 Bath | 1,178 Sq. Ft. | 15' 6" x 76'
Independence | 6763X
3 Bed | 2 Bath | 1,178 Sq. Ft. | 15' 6" x 76'
Roosevelt | 6764X
4 Bed | 2 Bath | 1,178 Sq. Ft. | 15' 6" x 76'