Homes | Independence | 6763X
Property map Enter your address or APN/TMS to check if this home fits on your property
Independence | 6763X
Continue
3 bedrooms
2 full bathrooms
1,178 sq. ft.
15' 6" x 76'
Mojave Single standard features
Exterior
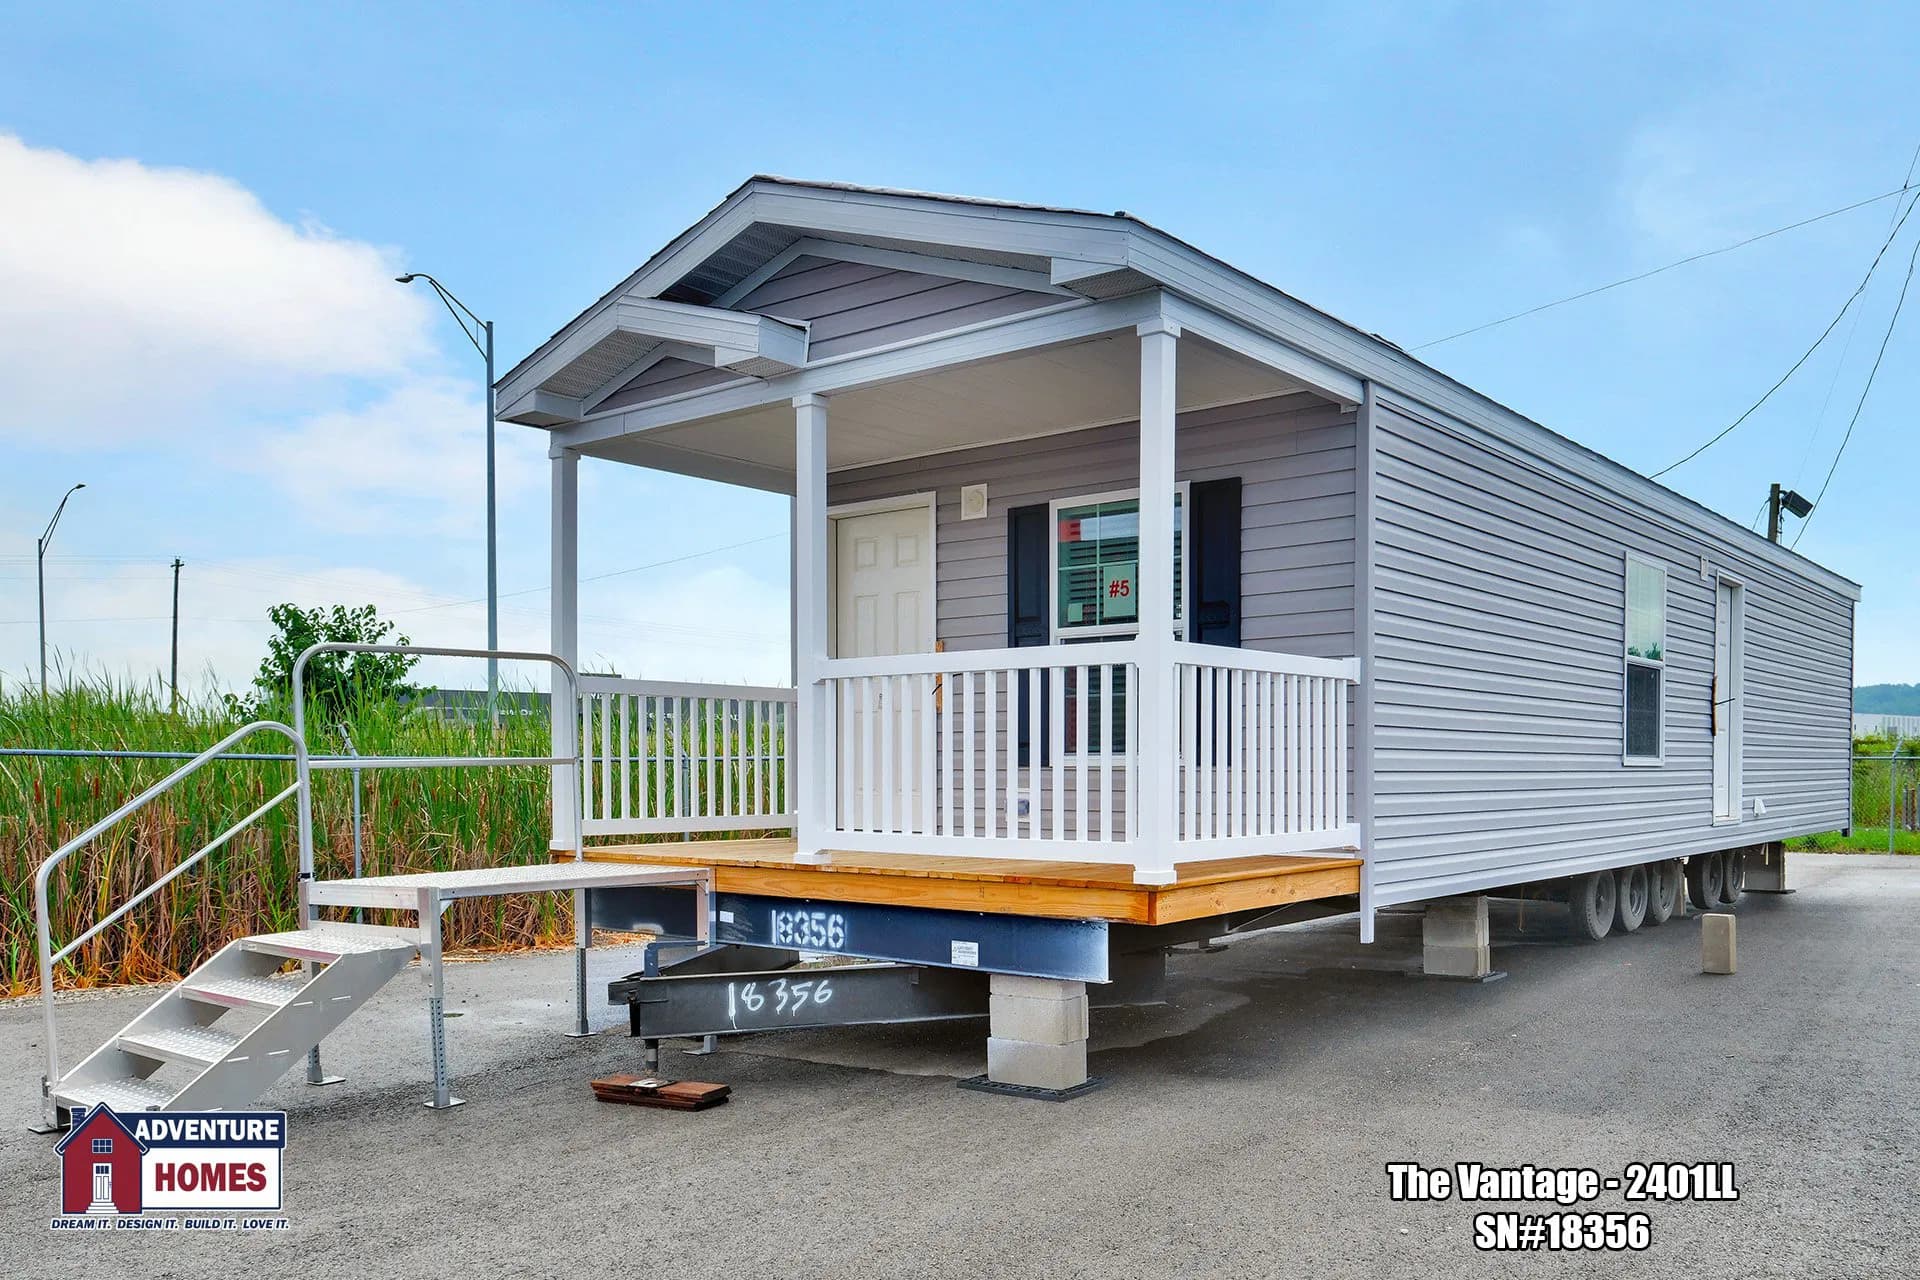
Thermal Zone III Construction Nominal 3/12 Roof Pitch R-28-11-11 Insulation Vinyl Siding 7/16” OSB Wrap under Vinyl Siding Housewrap w/ Window Tape Architectural Shingles w/ Water & Ice Shield 7/16” OSB Roof Sheathing Dead Bolt Locks at Front and Rear (Keyed Alike) Vinyl Single Hung Gridless Windows – Low “E” w/ Argon Foam All Exterior Windows 38”x82” R.O. 6 Panel Residential Front Door (No Storm) 34”x82” R.O. 6 Panel Residential Rear Door (No Storm) Jamsill Guards (34” & 38” Exterior Doors) 2x6 Floor Joists 16” O.C. (12’, 14’, 24’ & 28’ Wide) Cedar Creek Homes
Get started with Cedar Creek Homes
Find, design, and order your next home in a few clicks.
Sign up
2x8 Floor Joists 16” O.C. (16’ & 32’ Wide)
20 LB Roof Load
2x4 Exterior Walls 16” O.C.
Raised Panel Shutters at FDS & Hitch (Single)
Raised Panel Shutters at FDS Only (Sectional)
Carriage Light at All Exterior Doors
Full Length Chassis w/ Outriggers
99.5” I-Beam Spread & Detachable Hitch
Thermal Zone III Construction Nominal 3/12 Roof Pitch R-28-11-11 Insulation Vinyl Siding 7/16” OSB Wrap under Vinyl Siding Housewrap w/ Window Tape Architectural Shingles w/ Water & Ice Shield 7/16” OSB Roof Sheathing Dead Bolt Locks at Front and Rear (Keyed Alike) Vinyl Single Hung Gridless Windows – Low “E” w/ Argon Foam All Exterior Windows 38”x82” R.O. 6 Panel Residential Front Door (No Storm)
34”x82” R.O. 6 Panel Residential Rear Door (No Storm) Jamsill Guards (34” & 38” Exterior Doors) 2x6 Floor Joists 16” O.C. (12’, 14’, 24’ & 28’ Wide) 2x8 Floor Joists 16” O.C. (16’ & 32’ Wide) 20 LB Roof Load 2x4 Exterior Walls 16” O.C. Raised Panel Shutters at FDS & Hitch (Single) Raised Panel Shutters at FDS Only (Sectional) Carriage Light at All Exterior Doors Full Length Chassis w/ Outriggers 99.5” I-Beam Spread & Detachable Hitch Kitchen
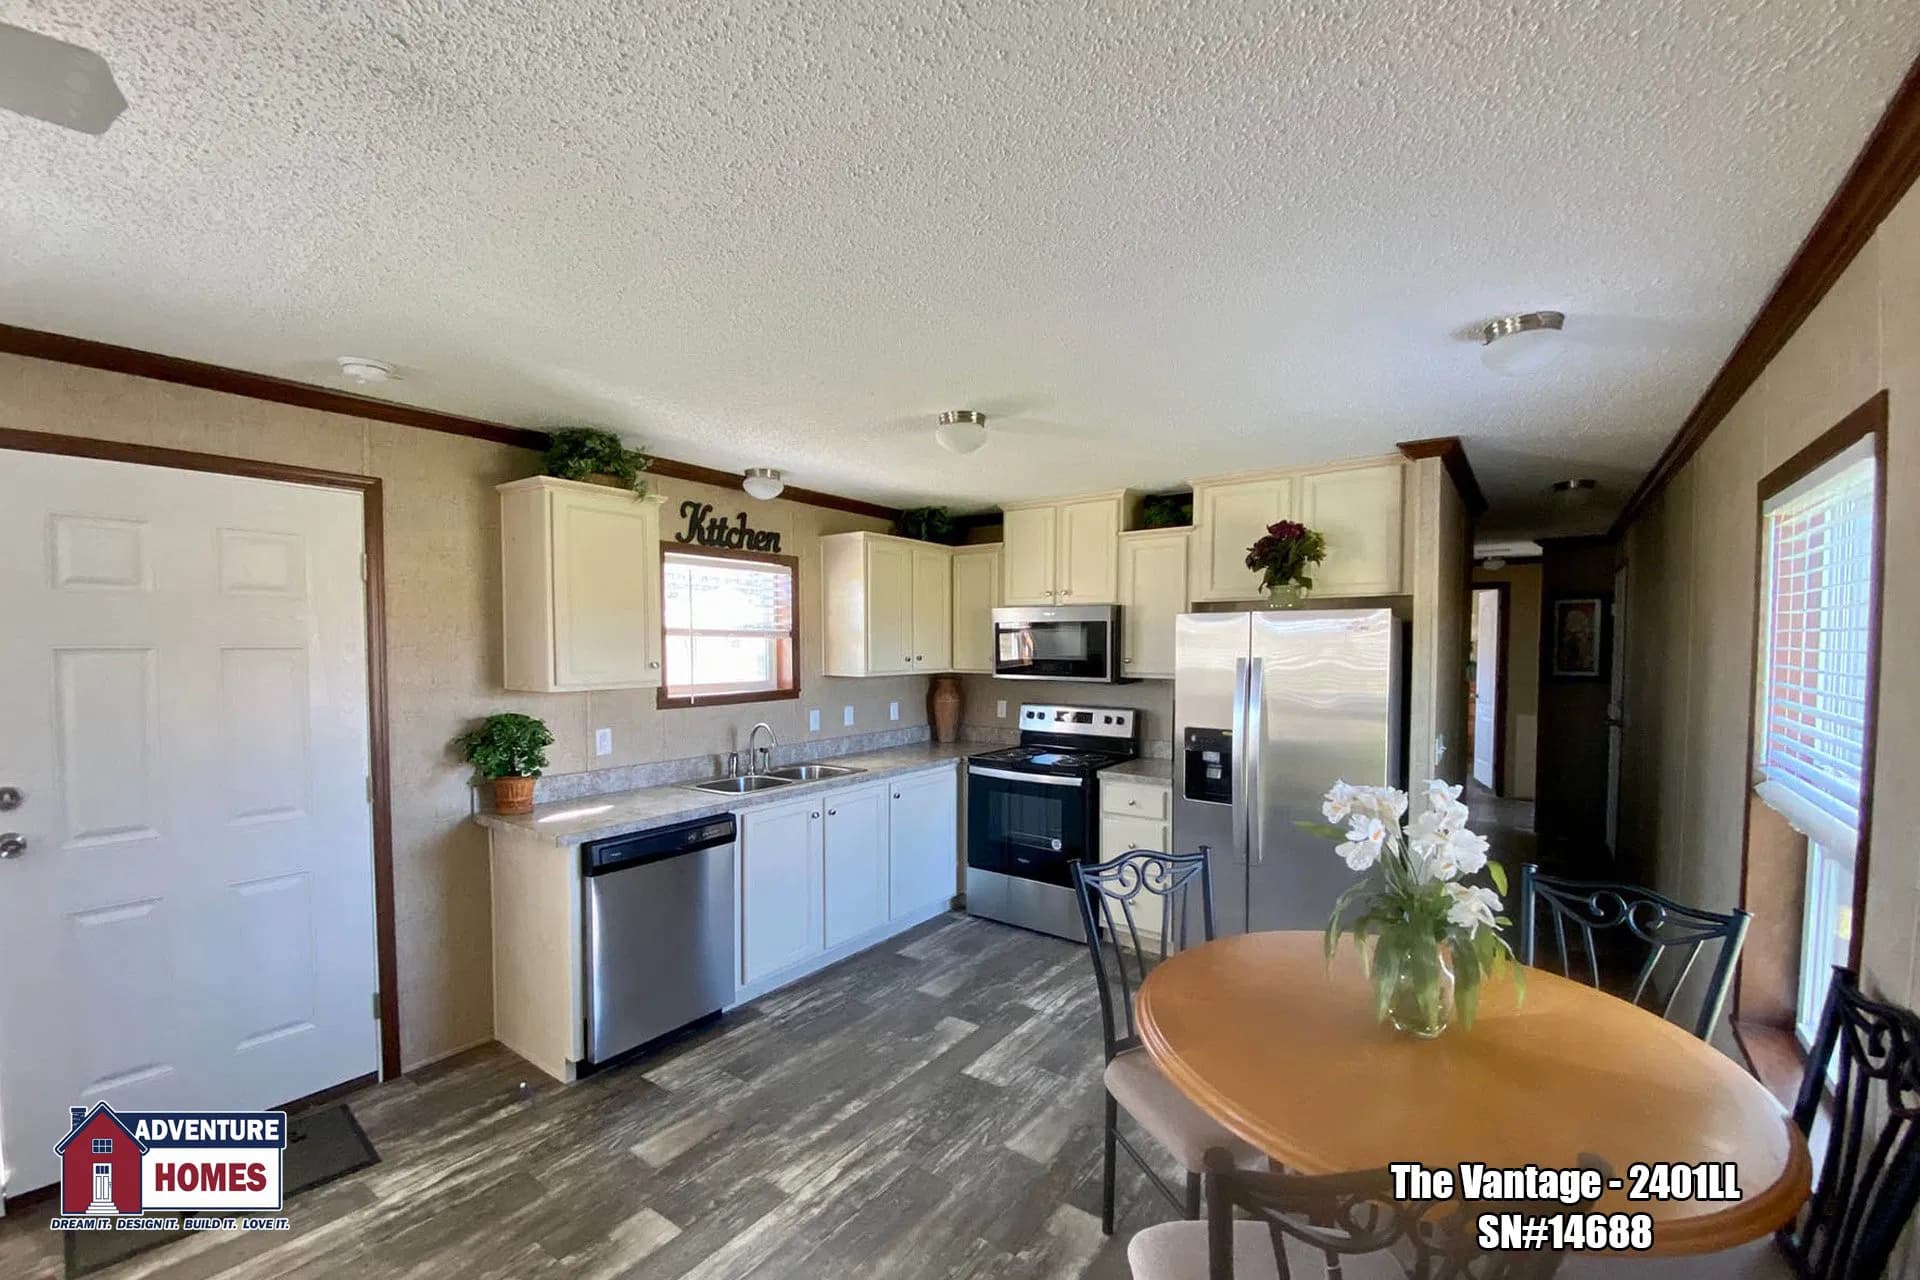
Black Electric Coil Top Range Black 18cf Refrigerator Black 30” Power Range Hood Finished Base Cabinets & Center Shelves w/ Knobs 30” Overhead Cabinets w/ Fixed Center Shelves Shaker Style MDF Wrapped Cabinet Doors & Stiles Concealed Cabinet Door Hinges Dovetail Drawers Throughout (1) Bank of Drawers w/ Residential Rails & Guides Laminated Countertops Stainless Steel Kitchen Sink Nickel Gooseneck Faucet w/ Pulldown Sprayer Cabinet over Range & Shelf over Refrigerator
Black Electric Coil Top Range Black 18cf Refrigerator Black 30” Power Range Hood Finished Base Cabinets & Center Shelves w/ Knobs 30” Overhead Cabinets w/ Fixed Center Shelves Shaker Style MDF Wrapped Cabinet Doors & Stiles Concealed Cabinet Door Hinges
Dovetail Drawers Throughout (1) Bank of Drawers w/ Residential Rails & Guides Laminated Countertops Stainless Steel Kitchen Sink Nickel Gooseneck Faucet w/ Pulldown Sprayer Cabinet over Range & Shelf over Refrigerator Interior
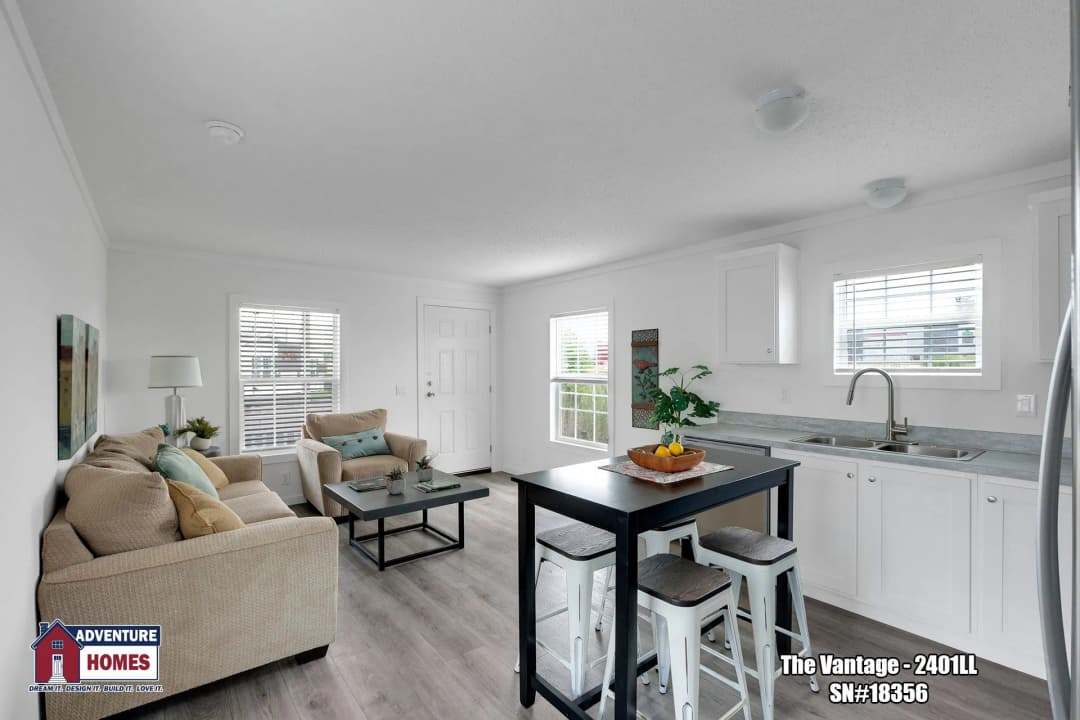
Customer Choice Décor Selections 2” Plastic Mini-Blinds Throughout Door Stop All 3 Sides 94” Flat Ceilings Stomp Textured Ceiling OSB Tongue & Groove Floor Decking Vinyl Wall Panels Throughout Flat Wrapped Moldings Throughout 25oz. Plush Carpet (per print) 1/2” Rebond Carpet Pad Vinyl Flooring (per print) Lino Entry at Front Door Wire Closet Shelving 2 Panel White Interior Doors Throughout Mortised Interior Door Hinges
Customer Choice Décor Selections 2” Plastic Mini-Blinds Throughout Door Stop All 3 Sides 94” Flat Ceilings Stomp Textured Ceiling OSB Tongue & Groove Floor Decking Vinyl Wall Panels Throughout Flat Wrapped Moldings Throughout
25oz. Plush Carpet (per print) 1/2” Rebond Carpet Pad Vinyl Flooring (per print) Lino Entry at Front Door Wire Closet Shelving 2 Panel White Interior Doors Throughout Mortised Interior Door Hinges Bathroom
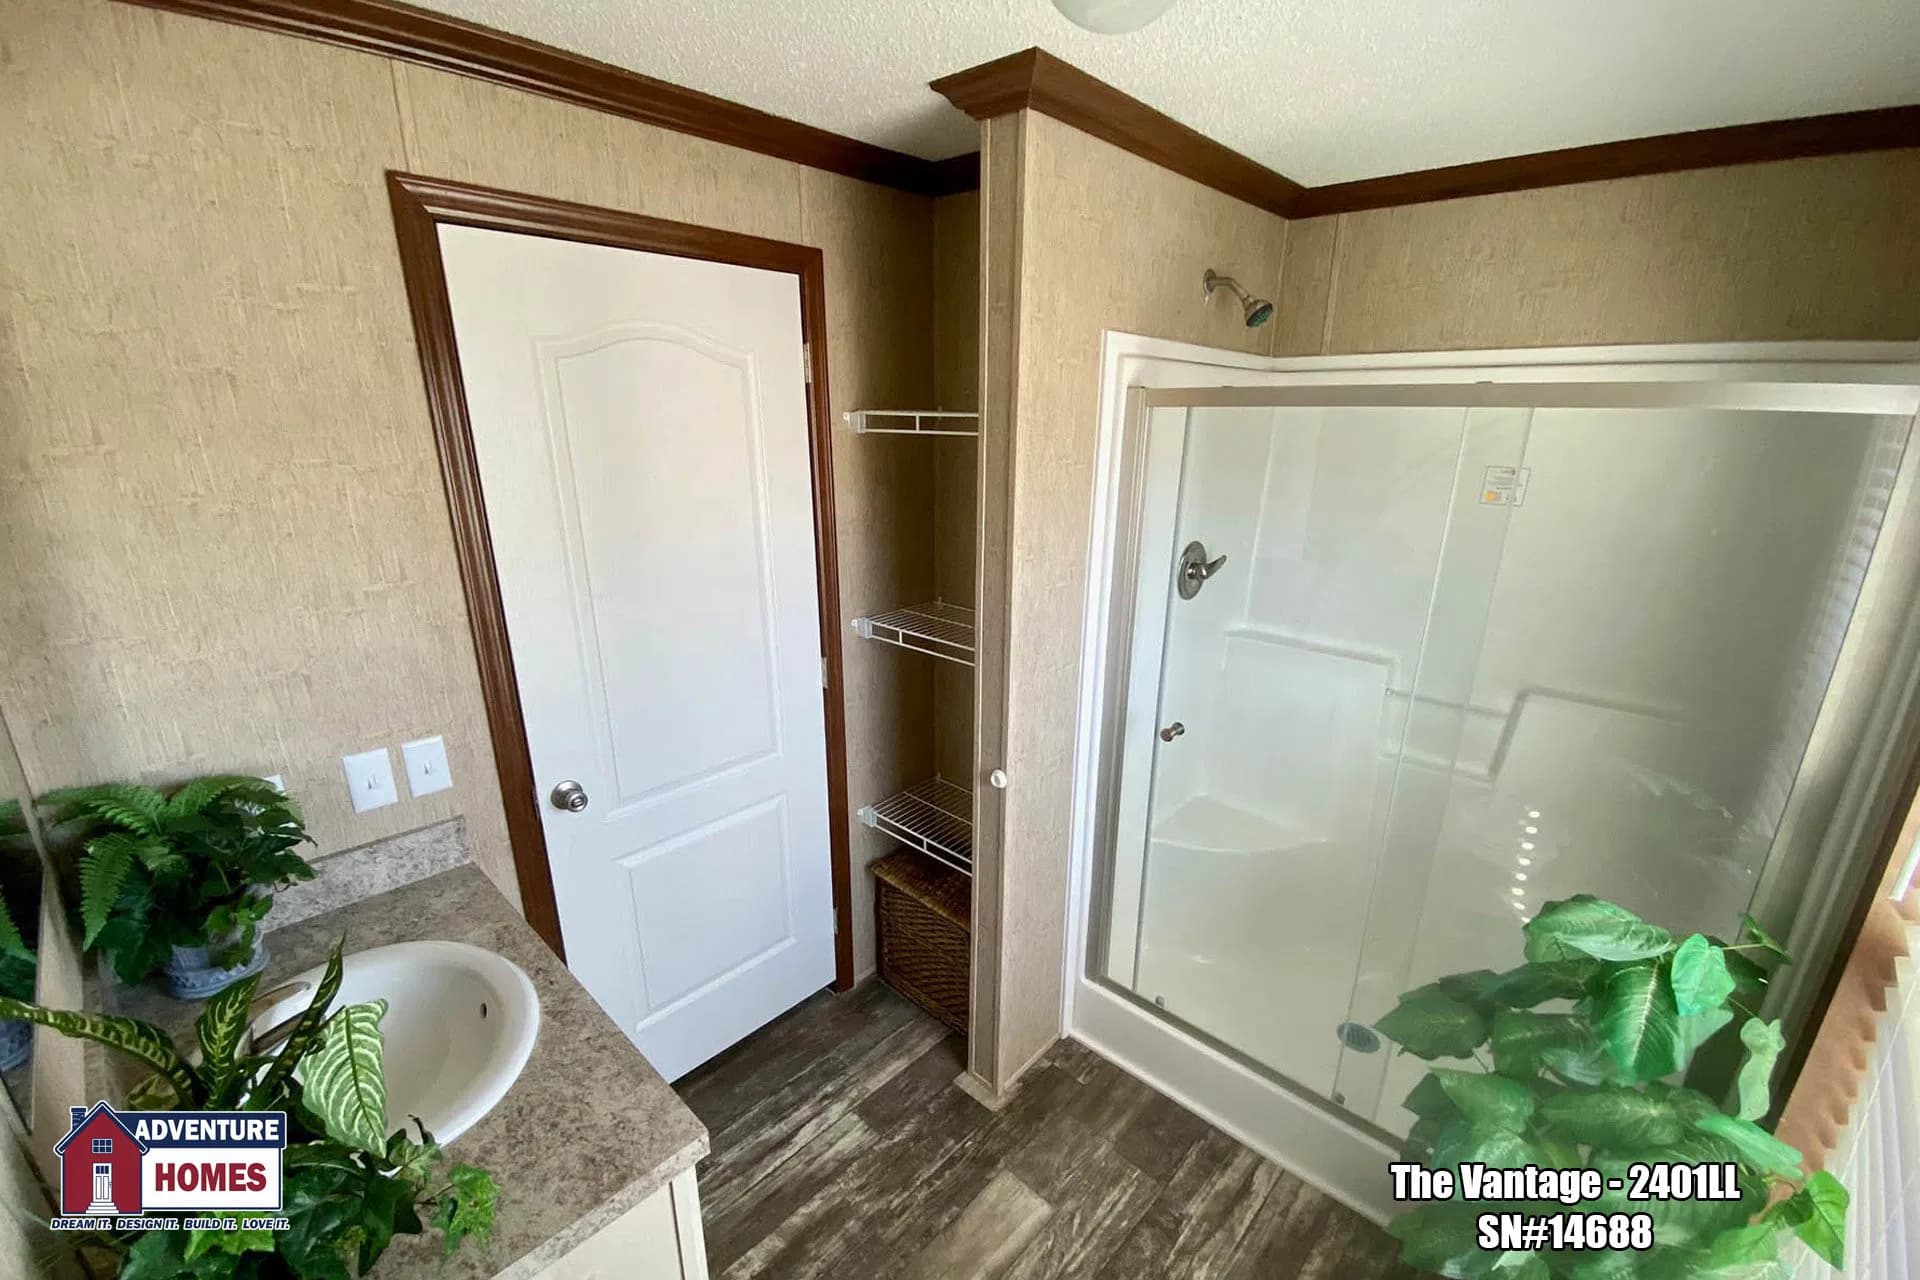
1pc Tub & Shower Combo (Bath #1 – Single Section) 1pc 54” Shower Stall (Bath #1 – Sectional) 1pc Tub & Shower Combo (Additional Bathrooms) Laminated Countertops Mirror above Each Bathroom Sink Power Exhaust Fan in Bathroom(s) China Raised & Elongated Commode in Bathroom(s) White Oval China Sink(s) w/ Single Lever Faucet(s)
1pc Tub & Shower Combo (Bath #1 – Single Section) 1pc 54” Shower Stall (Bath #1 – Sectional) 1pc Tub & Shower Combo (Additional Bathrooms) Laminated Countertops
Mirror above Each Bathroom Sink Power Exhaust Fan in Bathroom(s) China Raised & Elongated Commode in Bathroom(s) White Oval China Sink(s) w/ Single Lever Faucet(s) Other
Smoke Detectors in Main Living Areas & All Bedrooms 200 AMP Service w/ Electric Furnace 40 Gallon Electric Water Heater (1) Exterior Faucet (FDS) (1) Exterior Electrical Receptacle (FDS) Copper Wiring & PEX Plumbing Whole House Shut-off Valve near Water Heater Water Shut-off Valves (All Sinks & Commodes) Metal Heat Ducts GFI Receptacles in Kitchen and Baths Ceiling Lights Throughout Plumb & Wire for Washer & Dryer Wire Shelf above Washer & Dryer
Smoke Detectors in Main Living Areas & All Bedrooms 200 AMP Service w/ Electric Furnace 40 Gallon Electric Water Heater (1) Exterior Faucet (FDS) (1) Exterior Electrical Receptacle (FDS) Copper Wiring & PEX Plumbing
Whole House Shut-off Valve near Water Heater Water Shut-off Valves (All Sinks & Commodes) Metal Heat Ducts GFI Receptacles in Kitchen and Baths Ceiling Lights Throughout Plumb & Wire for Washer & Dryer Wire Shelf above Washer & Dryer
Thermal Zone III Construction Nominal 3/12 Roof Pitch R-28-11-11 Insulation Vinyl Siding 7/16” OSB Wrap under Vinyl Siding Housewrap w/ Window Tape Architectural Shingles w/ Water & Ice Shield 7/16” OSB Roof Sheathing Dead Bolt Locks at Front and Rear (Keyed Alike) Vinyl Single Hung Gridless Windows – Low “E” w/ Argon Foam All Exterior Windows 38”x82” R.O. 6 Panel Residential Front Door (No Storm) 34”x82” R.O. 6 Panel Residential Rear Door (No Storm) Jamsill Guards (34” & 38” Exterior Doors) 2x6 Floor Joists 16” O.C. (12’, 14’, 24’ & 28’ Wide) 2x8 Floor Joists 16” O.C. (16’ & 32’ Wide) 20 LB Roof Load 2x4 Exterior Walls 16” O.C. Raised Panel Shutters at FDS & Hitch (Single) Raised Panel Shutters at FDS Only (Sectional)
Carriage Light at All Exterior Doors
Full Length Chassis w/ Outriggers
99.5” I-Beam Spread & Detachable Hitch
Thermal Zone III Construction Nominal 3/12 Roof Pitch R-28-11-11 Insulation Vinyl Siding 7/16” OSB Wrap under Vinyl Siding Housewrap w/ Window Tape Architectural Shingles w/ Water & Ice Shield 7/16” OSB Roof Sheathing Dead Bolt Locks at Front and Rear (Keyed Alike) Vinyl Single Hung Gridless Windows – Low “E” w/ Argon Foam All Exterior Windows 38”x82” R.O. 6 Panel Residential Front Door (No Storm)
34”x82” R.O. 6 Panel Residential Rear Door (No Storm) Jamsill Guards (34” & 38” Exterior Doors) 2x6 Floor Joists 16” O.C. (12’, 14’, 24’ & 28’ Wide) 2x8 Floor Joists 16” O.C. (16’ & 32’ Wide) 20 LB Roof Load 2x4 Exterior Walls 16” O.C. Raised Panel Shutters at FDS & Hitch (Single) Raised Panel Shutters at FDS Only (Sectional) Carriage Light at All Exterior Doors Full Length Chassis w/ Outriggers 99.5” I-Beam Spread & Detachable Hitch Black Electric Coil Top Range Black 18cf Refrigerator Black 30” Power Range Hood Finished Base Cabinets & Center Shelves w/ Knobs 30” Overhead Cabinets w/ Fixed Center Shelves Shaker Style MDF Wrapped Cabinet Doors & Stiles Concealed Cabinet Door Hinges Dovetail Drawers Throughout (1) Bank of Drawers w/ Residential Rails & Guides Laminated Countertops Stainless Steel Kitchen Sink Nickel Gooseneck Faucet w/ Pulldown Sprayer Cabinet over Range & Shelf over Refrigerator
Black Electric Coil Top Range Black 18cf Refrigerator Black 30” Power Range Hood Finished Base Cabinets & Center Shelves w/ Knobs 30” Overhead Cabinets w/ Fixed Center Shelves Shaker Style MDF Wrapped Cabinet Doors & Stiles Concealed Cabinet Door Hinges
Dovetail Drawers Throughout (1) Bank of Drawers w/ Residential Rails & Guides Laminated Countertops Stainless Steel Kitchen Sink Nickel Gooseneck Faucet w/ Pulldown Sprayer Cabinet over Range & Shelf over Refrigerator
1pc Tub & Shower Combo (Bath #1 – Single Section) 1pc 54” Shower Stall (Bath #1 – Sectional) 1pc Tub & Shower Combo (Additional Bathrooms) Laminated Countertops Mirror above Each Bathroom Sink Power Exhaust Fan in Bathroom(s) China Raised & Elongated Commode in Bathroom(s) White Oval China Sink(s) w/ Single Lever Faucet(s)
1pc Tub & Shower Combo (Bath #1 – Single Section) 1pc 54” Shower Stall (Bath #1 – Sectional) 1pc Tub & Shower Combo (Additional Bathrooms) Laminated Countertops
Mirror above Each Bathroom Sink Power Exhaust Fan in Bathroom(s) China Raised & Elongated Commode in Bathroom(s) White Oval China Sink(s) w/ Single Lever Faucet(s)
Customer Choice Décor Selections 2” Plastic Mini-Blinds Throughout Door Stop All 3 Sides 94” Flat Ceilings Stomp Textured Ceiling OSB Tongue & Groove Floor Decking Vinyl Wall Panels Throughout Flat Wrapped Moldings Throughout 25oz. Plush Carpet (per print) 1/2” Rebond Carpet Pad Vinyl Flooring (per print) Lino Entry at Front Door Wire Closet Shelving 2 Panel White Interior Doors Throughout Mortised Interior Door Hinges
Customer Choice Décor Selections 2” Plastic Mini-Blinds Throughout Door Stop All 3 Sides 94” Flat Ceilings Stomp Textured Ceiling OSB Tongue & Groove Floor Decking Vinyl Wall Panels Throughout Flat Wrapped Moldings Throughout
25oz. Plush Carpet (per print) 1/2” Rebond Carpet Pad Vinyl Flooring (per print) Lino Entry at Front Door Wire Closet Shelving 2 Panel White Interior Doors Throughout Mortised Interior Door Hinges
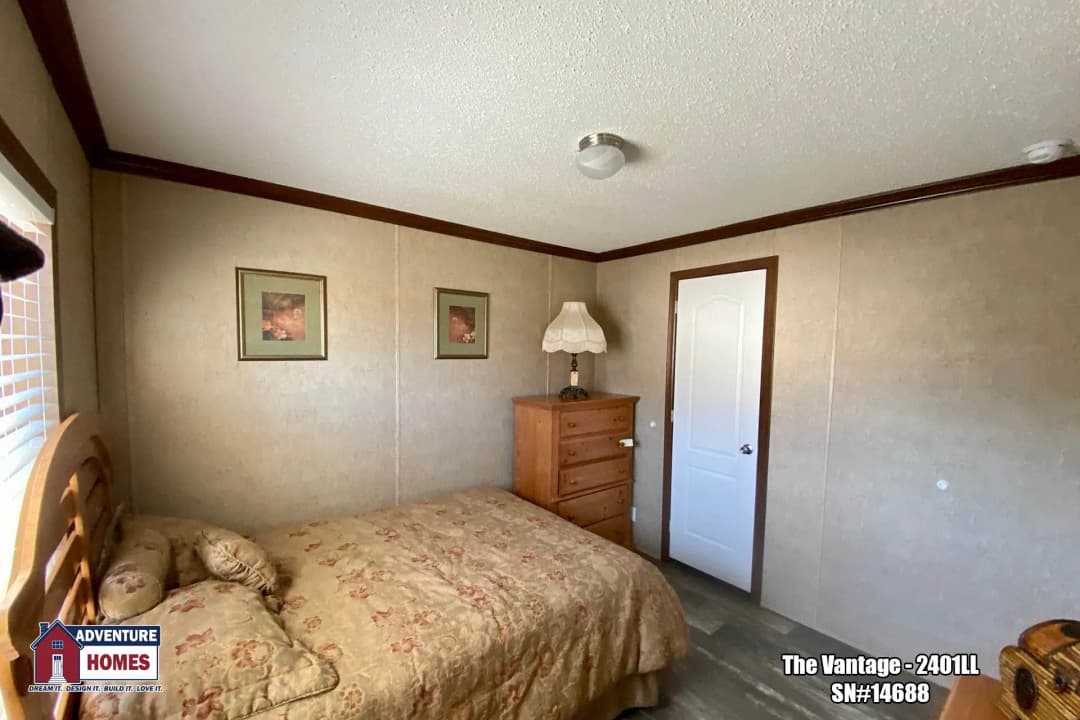
Images of homes are solely for illustrative purposes and should not be relied upon. Images may not accurately represent the actual condition of a home as constructed, and may contain options which are not standard on all homes.
3 Bed | 2 Bath | 1,178 Sq. Ft. | 15' 6" x 76'
Farmstead | 6763V
3 Bed | 2 Bath | 1,178 Sq. Ft. | 15' 6" x 76'
Southwest | 1676-2
3 Bed | 2 Bath | 1,178 Sq. Ft. | 15' 6" x 76'
Landmark | 6763AA
3 Bed | 2 Bath | 1,178 Sq. Ft. | 15' 6" x 76'