Cedar Creek Homes logo
Models

Made-to-Order

On Display

Single Wides

Double Wides

Map Your Property
Financing
About
F.A.Q.

Cedar Creek F.A.Q.

MMHA F.A.Q. & Resources

Careers
Contact
  1. Catalog

Franklin Homes series

View all series


About Franklin Homes


Factory site: https://www.franklinhomesusa.com/ Decor:https://www.franklinhomesusa.com/design-studio/


Cedar Creek Homes logo

Cedar Creek Homes

Our Privacy Policy & Terms

    Pages

    HomesMapSign upSign in

    Help

    Contact usTerms of ServicePrivacy Policy

    Get started with Cedar Creek Homes

    Find, design, and order your next home in a few clicks.

    Sign up

    Dealer License #:

    Powered by BuildTrove.com
    Company logo

    Company logo
    Build with
  • Franklin Homes
  • Our homes

    View all homes
    See More Homes

    Inventory Homes


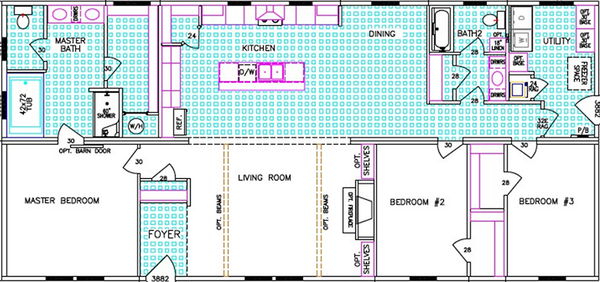
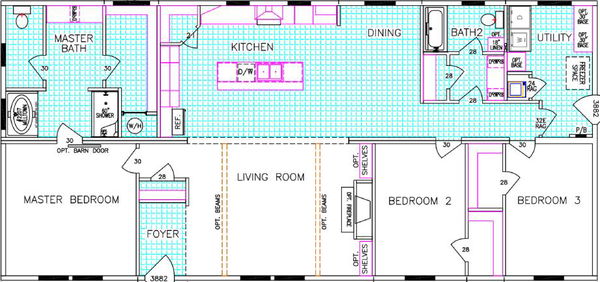
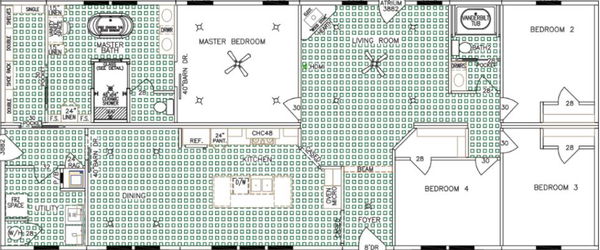
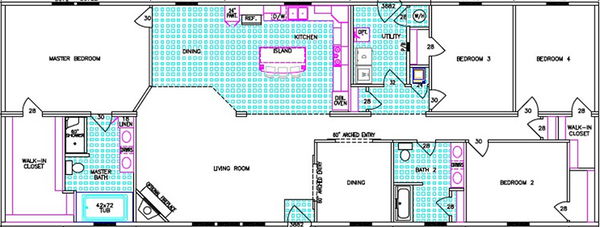
    Riverview (lot model) floor plan home features

    Riverview (lot model) floor plan home features

    Inventory

    Riverview (Lot Model)

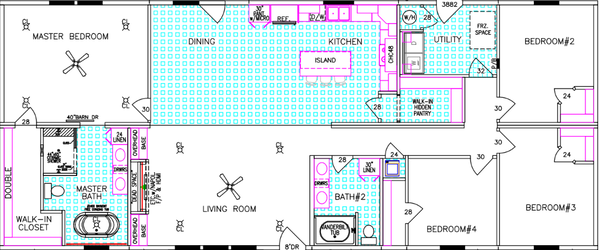
    4 Bed | 2 Bath | 2,160 Sq. Ft. | 30' x 72'

    View details

    400 - 750 sq. ft.

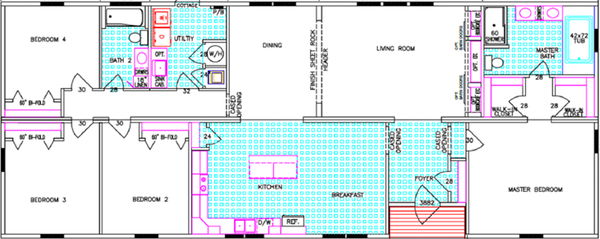
    Bryant floor plan home features

    Bryant floor plan home features

    Bryant

    750 - 1,200 sq. ft.

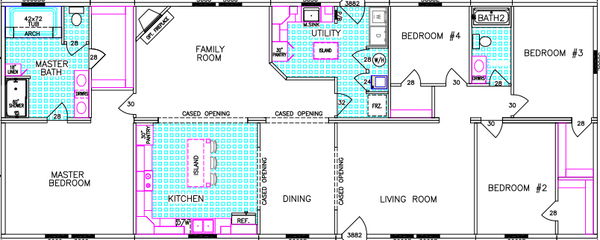
    Columbus floor plan home features

    Columbus floor plan home features

    Columbus

    3 bedroom homes

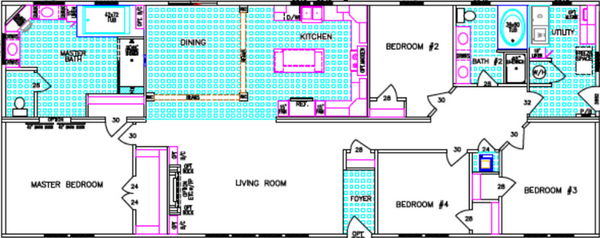
    Daisy floor plan home features

    Daisy floor plan home features

    Daisy

    4 bedroom homes

    The grove floor plan home features

    The grove floor plan home features

    The Grove

    5 bedroom homes

    Hawthorn floor plan home features

    Hawthorn floor plan home features

    Hawthorn

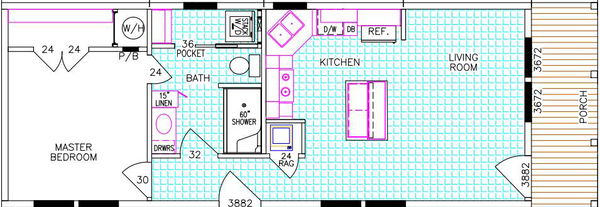
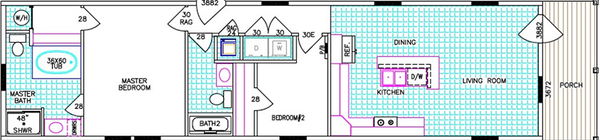
    1 Bed | 1 Bath | 697 Sq. Ft. | 15' x 45'

    View detailsDesign home

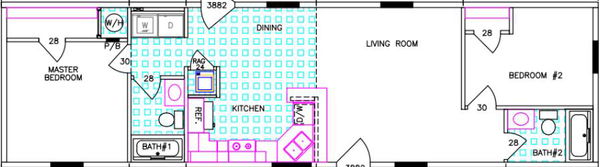
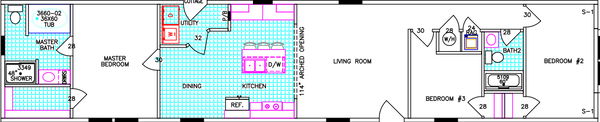
    2 Bed | 2 Bath | 868 Sq. Ft. | 15' x 56'

    View detailsDesign home
    Thompson floor plan home features

    Thompson floor plan home features

    Thompson

    2 Bed | 2 Bath | 1,025 Sq. Ft. | 15' 6" x 66'

    View detailsDesign home
    Houston floor plan home features

    Houston floor plan home features

    Houston

    2 Bed | 2 Bath | 1,025 Sq. Ft. | 15' 6" x 66'

    View detailsDesign home
    Mei floor plan home features

    Mei floor plan home features

    Mei

    3 Bed | 2 Bath | 1,178 Sq. Ft. | 15' x 76'

    View detailsDesign home
    Oxford floor plan home features

    Oxford floor plan home features

    Oxford

    3 Bed | 2 Bath | 1,178 Sq. Ft. | 15' x 76'

    View detailsDesign home
    Huff floor plan home features

    Huff floor plan home features

    Huff

    3 Bed | 2 Bath | 1,180 Sq. Ft. | 16' x 78'

    View detailsDesign home

    3 Bed | 2 Bath | 1,240 Sq. Ft. | 16' x 80'

    View detailsDesign home
    Lakeview floor plan home features

    Lakeview floor plan home features

    Lakeview

    3 Bed | 2 Bath | 1,240 Sq. Ft. | 15' 6" x 80'

    View detailsDesign home
    Robertson floor plan home features

    Robertson floor plan home features

    Robertson

    3 Bed | 2 Bath | 1,240 Sq. Ft. | 15' 6" x 80'

    View detailsDesign home
    Warren floor plan home features

    Warren floor plan home features

    Warren

    3 Bed | 2 Bath | 1,312 Sq. Ft. | 27' x 48'

    View detailsDesign home
    Ellistown floor plan home features

    Ellistown floor plan home features

    Ellistown

    3 Bed | 2 Bath | 1,427 Sq. Ft. | 30' x 50'

    View detailsDesign home
    Ace floor plan home features

    Ace floor plan home features

    Ace

    3 Bed | 2 Bath | 1,740 Sq. Ft. | 32' x 62'

    View detailsDesign home
    Riley floor plan home features

    Riley floor plan home features

    Riley

    3 Bed | 2 Bath | 1,740 Sq. Ft. | 30' x 58'

    View detailsDesign home
    Independence floor plan home features

    Independence floor plan home features

    Independence

    3 Bed | 2 Bath | 1,800 Sq. Ft. | 30' x 60'

    View detailsDesign home
    Roosevelt floor plan home features

    Roosevelt floor plan home features

    Roosevelt

    3 Bed | 2 Bath | 1,800 Sq. Ft. | 30' x 60'

    View detailsDesign home
    The jesslyn floor plan home features

    The jesslyn floor plan home features

    The Jesslyn

    3 Bed | 2 Bath | 1,800 Sq. Ft. | 30' x 60'

    View detailsDesign home
    Henley floor plan home features

    Henley floor plan home features

    Henley

    3 Bed | 2 Bath | 1,860 Sq. Ft. | 30' x 62'

    View detailsDesign home
    Adams floor plan home features

    Adams floor plan home features

    Adams

    3 Bed | 2 Bath | 1,920 Sq. Ft. | 30' x 64'

    View detailsDesign home
    Lincoln floor plan home features

    Lincoln floor plan home features

    Lincoln

    3 Bed | 2 Bath | 1,920 Sq. Ft. | 30' x 64'

    View detailsDesign home
    Acadia floor plan home features

    Acadia floor plan home features

    Acadia

    3 Bed | 2 Bath | 1,920 Sq. Ft. | 32' x 64'

    View detailsDesign home
    Alexander floor plan home features

    Alexander floor plan home features

    Alexander

    3 Bed | 2 Bath | 2,160 Sq. Ft. | 30' x 72'

    View detailsDesign home
    The riverwalk floor plan home features

    The riverwalk floor plan home features

    The Riverwalk

    3 Bed | 2 Bath | 2,340 Sq. Ft. | 30' x 78'

    View detailsDesign home

    4 Bed | 2 Bath | 1,980 Sq. Ft. | 30' x 66'

    View detailsDesign home

    Riverview floor plan home features

    Riverview floor plan home features

    Riverview

    4 Bed | 2 Bath | 2,160 Sq. Ft. | 30' x 72'

    View detailsDesign home
    The shoreline floor plan home features

    The shoreline floor plan home features

    The Shoreline

    4 Bed | 2 Bath | 2,160 Sq. Ft. | 30' x 72'

    View detailsDesign home
    Acadia floor plan home features

    Acadia floor plan home features

    Acadia

    4 Bed | 2 Bath | 2,280 Sq. Ft. | 30' x 76'

    View detailsDesign home
    Andrew floor plan home features

    Andrew floor plan home features

    Andrew

    4 Bed | 2 Bath | 2,280 Sq. Ft. | 30' x 76'

    View detailsDesign home
    The monroe floor plan home features

    The monroe floor plan home features

    The Monroe

    4 Bed | 2 Bath | 2,280 Sq. Ft. | 30' x 76'

    View detailsDesign home
    Lake charles floor plan home features

    Lake charles floor plan home features

    Lake Charles

    4 Bed | 2 Bath | 2,280 Sq. Ft. | 30' x 76'

    View detailsDesign home
    Webster floor plan home features

    Webster floor plan home features

    Webster

    4 Bed | 2 Bath | 2,280 Sq. Ft. | 30' x 76'

    View detailsDesign home
    Covington floor plan home features

    Covington floor plan home features

    Covington

    4 Bed | 3 Bath | 2,280 Sq. Ft. | 30' x 76'

    View detailsDesign home
    The kyleigh floor plan home features

    The kyleigh floor plan home features

    The Kyleigh

    4 Bed | 2 Bath | 2,280 Sq. Ft. | 32' x 76'

    View detailsDesign home
    Lauderdale floor plan home features

    Lauderdale floor plan home features

    Lauderdale

    4 Bed | 3 Bath | 2,340 Sq. Ft. | 30' x 78'

    View detailsDesign home
    Cedar lake floor plan home features

    Cedar lake floor plan home features

    Cedar Lake

    4 Bed | 2 Bath | 2,400 Sq. Ft. | 30' x 80'

    View detailsDesign home
    Woodland floor plan home features

    Woodland floor plan home features

    Woodland

    4 Bed | 3 Bath | 2,400 Sq. Ft. | 30' x 80'

    View detailsDesign home
    The piney branch floor plan home features

    The piney branch floor plan home features

    The Piney Branch

    4 Bed | 2 Bath | 2,400 Sq. Ft. | 30' x 80'

    View detailsDesign home
    Cypress bend floor plan home features

    Cypress bend floor plan home features

    Cypress Bend

    4 Bed | 2 Bath | 2,400 Sq. Ft. | 30' x 80'

    View detailsDesign home
    Lauderdale floor plan home features

    Lauderdale floor plan home features

    Lauderdale

    4 Bed | 2 Bath | 2,400 Sq. Ft. | 30' x 80'

    View detailsDesign home
    Calhoun floor plan home features

    Calhoun floor plan home features

    Calhoun

    4 Bed | 2.5 Bath | 2,400 Sq. Ft. | 30' x 80'

    View detailsDesign home
    Yellowstone floor plan home features

    Yellowstone floor plan home features

    Yellowstone

    4 Bed | 2 Bath | 2,400 Sq. Ft. | 30' x 80'

    View detailsDesign home
    The maggie floor plan home features

    The maggie floor plan home features

    The Maggie

    4 Bed | 2 Bath | 2,400 Sq. Ft. | 30' x 80'

    View detailsDesign home


    5 Bed | 3 Bath | 2,280 Sq. Ft. | 30' x 76'

    View detailsDesign home