Cedar Creek Homes logo
Models

Made-to-Order

On Display

Single Wides

Double Wides

Map Your Property
Financing
About
F.A.Q.

Cedar Creek F.A.Q.

MMHA F.A.Q. & Resources

Careers
Contact
  1. Catalog

Champion Benton series

View all series


Cedar Creek Homes logo

Cedar Creek Homes

Our Privacy Policy & Terms

    Pages

    HomesMapSign upSign in

    Help

    Contact usTerms of ServicePrivacy Policy

    Get started with Cedar Creek Homes

    Find, design, and order your next home in a few clicks.

    Sign up

    Dealer License #:

    Powered by BuildTrove.com
    Company logo

    Company logo
    Build with
  • Champion Benton
  • Our homes

    View all homes
    See More Homes

    400 - 750 sq. ft.

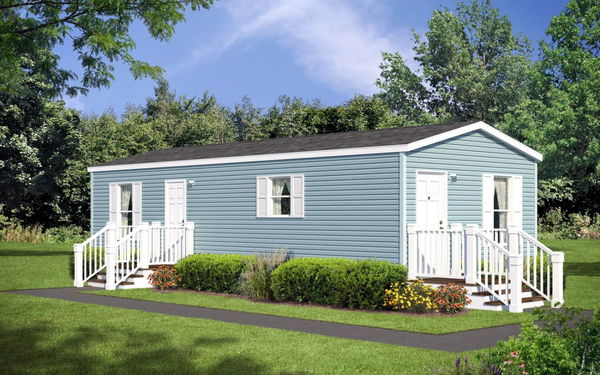
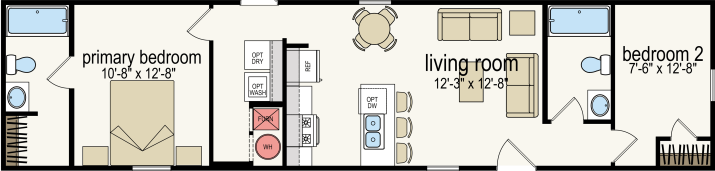
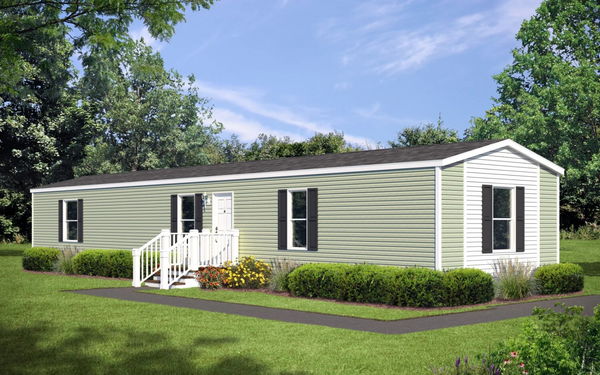
    Pike floor plan home features

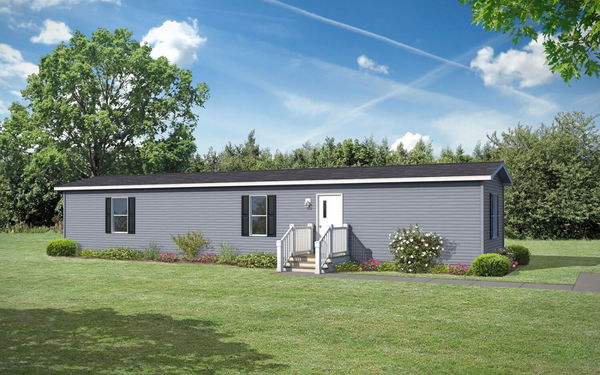
    Pike hero, elevation, and exterior home features

    Pike

    1 Bed | 1 Bath | 546 Sq. Ft. | 14' 11" x 36'

    View detailsDesign home
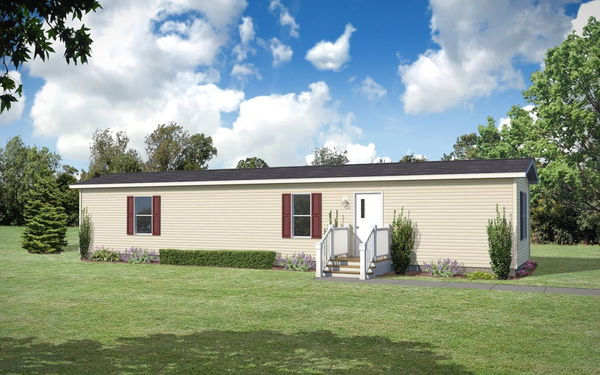
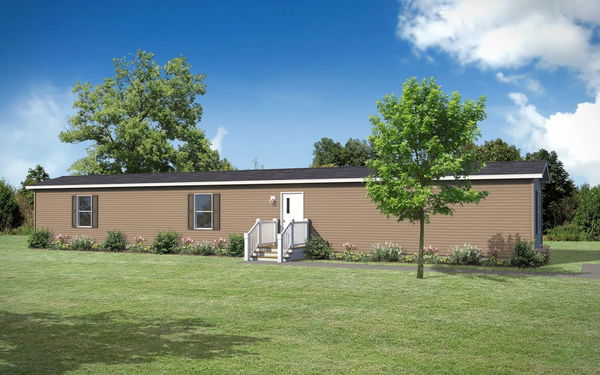
    Peak floor plan home features

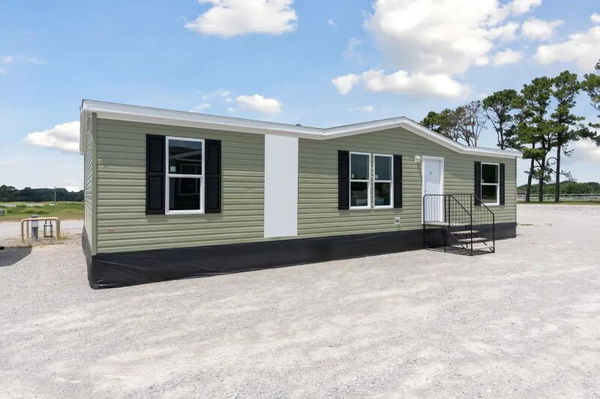
    Peak hero, elevation, and exterior home features

    Peak

    2 Bed | 2 Bath | 747 Sq. Ft. | 13' 4" x 56'

    View details
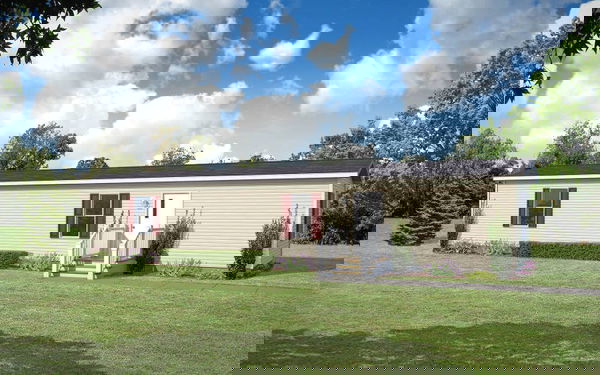
    Peak community floor plan home features

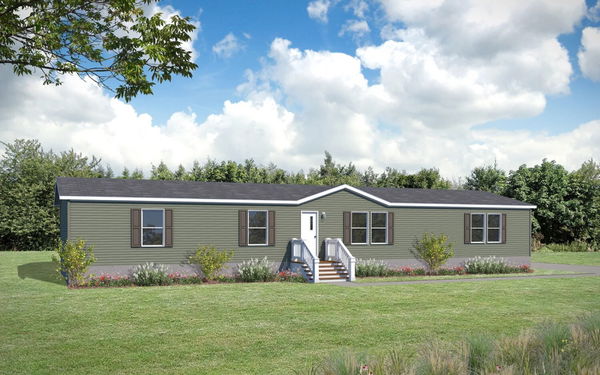
    Peak community hero, elevation, and exterior home features

    Peak Community

    2 Bed | 2 Bath | 747 Sq. Ft. | 13' 4" x 56'

    View details

    750 - 1,200 sq. ft.

    Crest floor plan home features

    Crest hero, elevation, and exterior home features

    Crest

    3 bedroom homes

    Churchill floor plan home features

    Churchill hero, elevation, and exterior home features

    Churchill

    4 bedroom homes

    Crown floor plan home features

    Crown hero, elevation, and exterior home features

    Crown

    5 bedroom homes

    Pinnacle floor plan home features

    Pinnacle hero, elevation, and exterior home features

    Pinnacle

    Design home
    Design home

    2 Bed | 2 Bath | 800 Sq. Ft. | 13' 4" x 60'

    View detailsDesign home
    Crest community floor plan home features

    Crest community hero, exterior, and elevation home features

    Crest Community

    2 Bed | 2 Bath | 800 Sq. Ft. | 13' 4" x 60'

    View detailsDesign home
    Barkley floor plan home features

    Barkley interior and hero home features

    Barkley

    2 Bed | 2 Bath | 849 Sq. Ft. | 30' 4" x 76'

    View detailsDesign home
    Barkley community floor plan home features

    Barkley community interior and hero home features

    Barkley Community

    2 Bed | 2 Bath | 849 Sq. Ft. | 30' 4" x 76'

    View detailsDesign home
    Zenith floor plan home features

    Zenith hero, elevation, and exterior home features

    Zenith

    3 Bed | 2 Bath | 880 Sq. Ft. | 13' 4" x 66'

    View detailsDesign home
    Zenith community floor plan home features

    Zenith community hero, elevation, and exterior home features

    Zenith Community

    3 Bed | 2 Bath | 880 Sq. Ft. | 13' 4" x 66'

    View detailsDesign home
    Spire floor plan home features

    Spire elevation, exterior, and hero home features

    Spire

    2 Bed | 2 Bath | 910 Sq. Ft. | 15' 2" x 60'

    View detailsDesign home
    Spire community floor plan home features

    Spire community hero, elevation, and exterior home features

    Spire Community

    2 Bed | 2 Bath | 910 Sq. Ft. | 15' 2" x 60'

    View detailsDesign home
    Vertex floor plan home features

    Vertex hero, elevation, and exterior home features

    Vertex

    3 Bed | 2 Bath | 1,001 Sq. Ft. | 15' 2" x 66'

    View detailsDesign home
    Vertex community floor plan home features

    Vertex community hero, elevation, and exterior home features

    Vertex Community

    3 Bed | 2 Bath | 1,001 Sq. Ft. | 15' 2" x 66'

    View detailsDesign home
    Summit floor plan home features

    Summit hero, elevation, and exterior home features

    Summit

    3 Bed | 2 Bath | 1,013 Sq. Ft. | 13' 4" x 76'

    View detailsDesign home
    Summit community floor plan home features

    Summit community hero, elevation, and exterior home features

    Summit Community

    3 Bed | 2 Bath | 1,013 Sq. Ft. | 13' 4" x 76'

    View detailsDesign home
    Ridge floor plan home features

    Ridge hero, elevation, and exterior home features

    Ridge

    3 Bed | 2 Bath | 1,153 Sq. Ft. | 14' 11" x 36'

    View detailsDesign home
    Ridge community floor plan home features

    Ridge community hero, elevation, and exterior home features

    Ridge Community

    3 Bed | 2 Bath | 1,153 Sq. Ft. | 15' 2" x 76'

    View detailsDesign home
    Belmont floor plan home features

    Belmont hero, elevation, and exterior home features

    Belmont

    3 Bed | 2 Bath | 1,153 Sq. Ft. | 15' 2" x 76'

    View detailsDesign home

    3 Bed | 2 Bath | 1,280 Sq. Ft. | 26' 8" x 48'

    View detailsDesign home
    Apex floor plan home features

    Apex hero and interior home features

    Apex

    3 Bed | 2 Bath | 1,493 Sq. Ft. | 26' 8" x 56'

    View detailsDesign home
    Carlisle floor plan home features

    Carlisle hero, elevation, and exterior home features

    Carlisle

    3 Bed | 2 Bath | 1,577 Sq. Ft. | 30' 4" x 52'

    View detailsDesign home
    Capstone floor plan home features

    Capstone hero, elevation, and exterior home features

    Capstone

    3 Bed | 2 Bath | 1,820 Sq. Ft. | 30' 4" x 60'

    View detailsDesign home

    4 Bed | 2 Bath | 1,493 Sq. Ft. | 28' 6" x 56'

    View detailsDesign home
    Grand floor plan home features

    Grand hero, elevation, and exterior home features

    Grand

    4 Bed | 2 Bath | 1,813 Sq. Ft. | 26' 8" x 68'

    View detailsDesign home
    Calloway floor plan home features

    Calloway hero, elevation, and exterior home features

    Calloway

    4 Bed | 2 Bath | 1,820 Sq. Ft. | 30' 4" x 60'

    View detailsDesign home
    Williamsburg floor plan home features

    Williamsburg hero, elevation, and exterior home features

    Williamsburg

    4 Bed | 2 Bath | 2,305 Sq. Ft. | 30' 4" x 76'

    View detailsDesign home

    5 Bed | 3 Bath | 2,027 Sq. Ft. | 26' 8" x 76'

    View detailsDesign home
    Mammoth hero, elevation, and exterior home features

    Mammoth

    5 Bed | 3 Bath | 2,305 Sq. Ft. | 30' 4" x 76'

    View detailsDesign home