
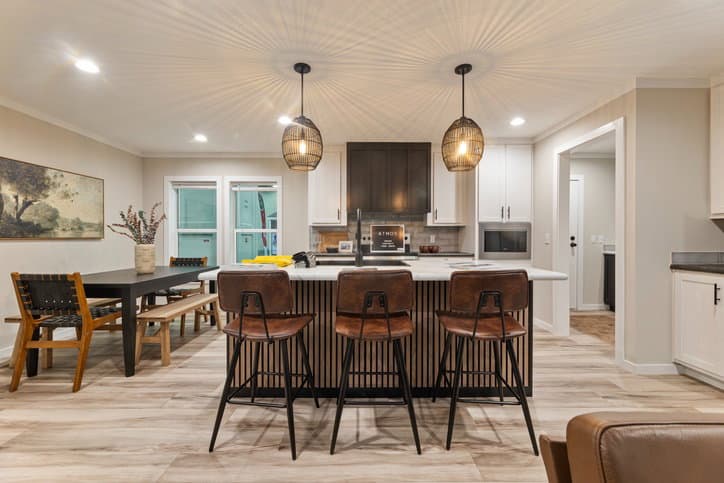
Alpha series
Alpha standard features
Design OptionsAlpha standard features
Construction
- Energy Star 2
- 8' Flat Stomped Ceilings
- 2x6 Floor Joists- 16" OC-28 Wide
- 2x6 Exterior Wall Construction
- 3/4" Tongue & Groove OSB Floor Decking
- 7/16" OSB Roof Decking
- 20 lb. Roof Load
- R40-21-22 Insulation
- OSB withHouse Wrap
- Removable Hitch
- 2x4 Marriage line -All Multi Wides
- Foam Marriage Line Seal-All Multi Wides
- Beams- Living Room & Marriage Line
- Upgrade 38x82 Front Door-Handleset with Lev-Bk
- Upgrade 38x82 Rear Door -Black Knob
- Windows-Low E Vinyl -Argon Gas-Black
- Interior Doors w 2 Panel SQ .Black Door Knobs
- 2" Mini Blinds Throughout
- Energy Star 2
- 8' Flat Stomped Ceilings
- 2x6 Floor Joists- 16" OC-28 Wide
- 2x6 Exterior Wall Construction
- 3/4" Tongue & Groove OSB Floor Decking
- 7/16" OSB Roof Decking
- 20 lb. Roof Load
- R40-21-22 Insulation
- OSB withHouse Wrap
- Removable Hitch
- 2x4 Marriage line -All Multi Wides
- Foam Marriage Line Seal-All Multi Wides
- Beams- Living Room & Marriage Line
- Upgrade 38x82 Front Door-Handleset with Lev-Bk
- Upgrade 38x82 Rear Door -Black Knob
- Windows-Low E Vinyl -Argon Gas-Black
- Interior Doors w 2 Panel SQ .Black Door Knobs
- 2" Mini Blinds Throughout
Mechanical
- 200 Amp Electrical Service
- Electric Furnace
- 6" LED Recessed Lighting
- Smoke Detectors Throughout
- GFCI Receptacles Kitchen & Baths
- Exterior GFCI Receptacle (Rear Door)
- 40 Gallon Water Heater
- Programmable Thermostat
- New Upgrade Light at Front & Rear Door
- Plumbed & Wired for Washer & Dryer
- PVC Drain Lines & PEX Water Lines
- Water Shut Off at Toilets & Whole House
- Frost Free Exterior Faucet
- 200 Amp Electrical Service
- Electric Furnace
- 6" LED Recessed Lighting
- Smoke Detectors Throughout
- GFCI Receptacles Kitchen & Baths
- Exterior GFCI Receptacle (Rear Door)
- 40 Gallon Water Heater
- Programmable Thermostat
- New Upgrade Light at Front & Rear Door
- Plumbed & Wired for Washer & Dryer
Interior
- MDF Shaker Style Door & Drawer Fronts
- 45" Overhead Cabinets
- Black Cab -European Bar Pulls T/O
- Black European Bar Pulls On Drawers
- Zargen Drawer System & Hidden Hinges
- Cabinet above Refrigerator
- Island
- Utility
- Utility Sink
- Drywall Throughout Except Closets
- Colonial Trim Throughout Except Closets
- Shirt & Skirt Bedroom Closets
- PANTRY
- White Laminated Shelf
- Carpet BDRs Only-Lino All Other Rooms
- MDF Shaker Style Door & Drawer Fronts
- 45" Overhead Cabinets
- Black Cab -European Bar Pulls T/O
- Black European Bar Pulls On Drawers
- Zargen Drawer System & Hidden Hinges
- Cabinet above Refrigerator
- Island
- Utility
- Utility Sink
- Drywall Throughout Except Closets
Kitchen
- Microwave with Trim Kit
- Side by Side SS Refrigerator with icemaker
- Smooth Top SS Range
- Custom Range Hood -Coal|
- Farm Sink- Bik with Upgrade Pull Down Black Faucet
- Ceramic Backslash -Full Kitchen
- 2-Pendant Lights-Over Island-Rattan-Black
- Dishwasher Stainless Steel
- Microwave with Trim Kit
- Side by Side SS Refrigerator with icemaker
- Smooth Top SS Range
- Custom Range Hood -Coal|
- Farm Sink- Bik with Upgrade Pull Down Black Faucet
- Ceramic Backslash -Full Kitchen
- 2-Pendant Lights-Over Island-Rattan-Black
- Dishwasher Stainless Steel
Exterior
- Accent Around Front Door, Dormer, and Living Room Window with 3 Columns
- Vinyl Lap Siding & Architectural Shingles
- Black -Vinyl Lineals Around Door & Win-FDS
- Hardie Facia withMetal Soffit Black
- 20' Dormer w Eye. Over LVR Windows
- Accent Around Front Door, Dormer, and Living Room Window with 3 Columns
- Vinyl Lap Siding & Architectural Shingles
- Black -Vinyl Lineals Around Door & Win-FDS
- Hardie Facia withMetal Soffit Black
- 20' Dormer w Eye. Over LVR Windows
Bathroom
- MASTER BATH
- Square Porcelain Sinks with Upgrade Black Sgl Lever Faucets
- 2- Backlit Mirrors Over Sinks
- Ceramic Tile Shower with 60" Black Grid Door Ceramic Backsplash-1 Row Both Baths
- Free-Standing Tub- Black
- GUEST BATH
- Square Porcelain Sinks with Upgrade Black Sgl Lever Faucets
- Backlit Mirror Over Sink
- 60" Fiberglass Tub/Shower
- MASTER BATH
- Square Porcelain Sinks with Upgrade Black Sgl Lever Faucets
- 2- Backlit Mirrors Over Sinks
- Ceramic Tile Shower with 60" Black Grid Door Ceramic Backsplash-1 Row Both Baths
- Free-Standing Tub- Black
- GUEST BATH
- Square Porcelain Sinks with Upgrade Black Sgl Lever Faucets
- Backlit Mirror Over Sink
- 60" Fiberglass Tub/Shower


